


5 Beds
4 Baths
3,600 SqFt
5 Beds
4 Baths
3,600 SqFt
Key Details
Property Type Single Family Home
Sub Type Single Family Residence
Listing Status Active
Purchase Type For Sale
Square Footage 3,600 sqft
Price per Sqft $333
MLS Listing ID 1014633
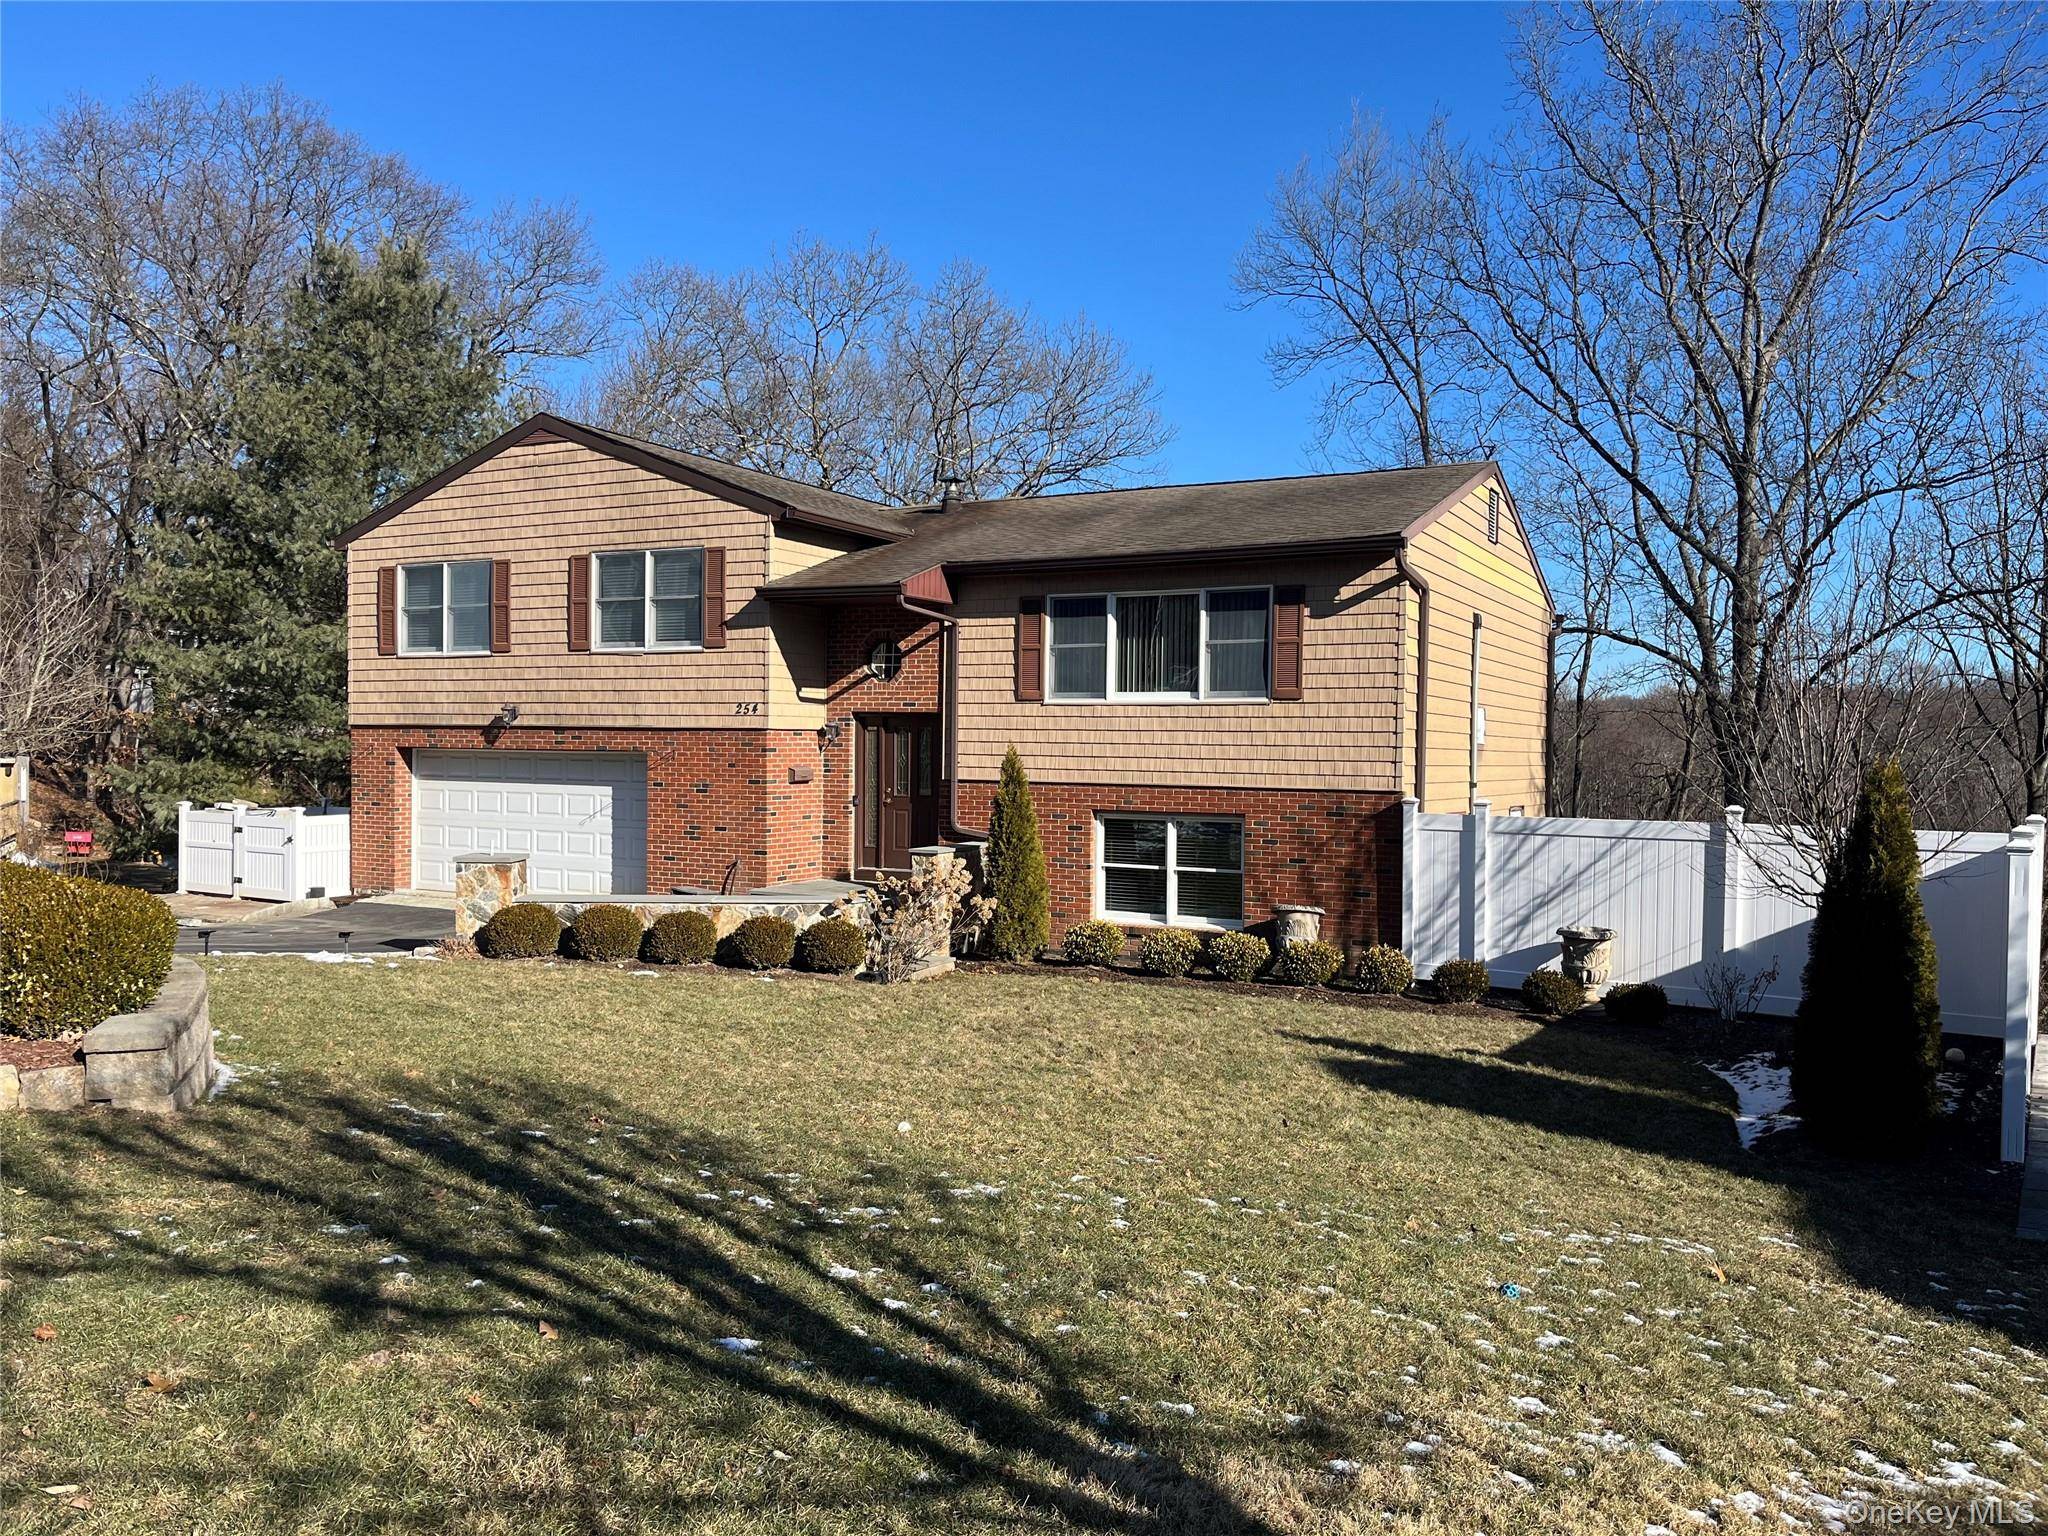
Style Raised Ranch,Split Ranch
Bedrooms 5
Full Baths 4
HOA Y/N No
Rental Info No
Year Built 1979
Annual Tax Amount $18,747
Lot Size 0.438 Acres
Acres 0.4385
Property Sub-Type Single Family Residence
Source onekey2
Property Description
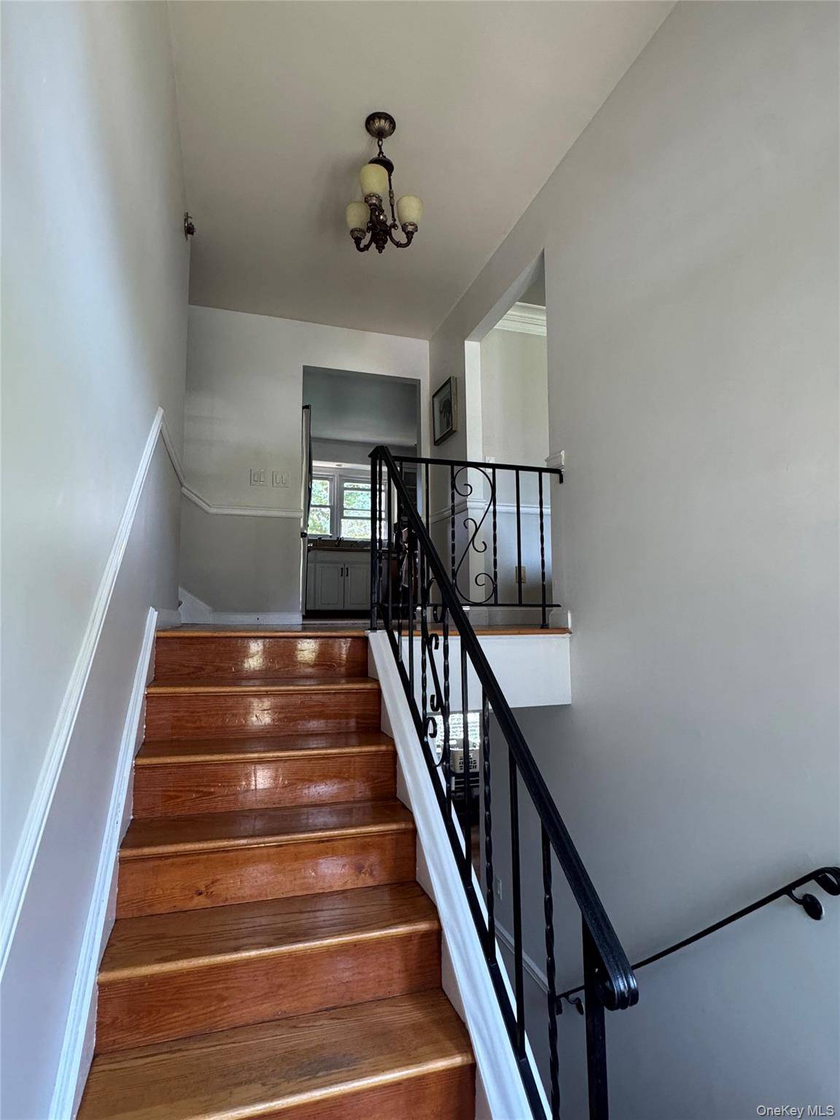
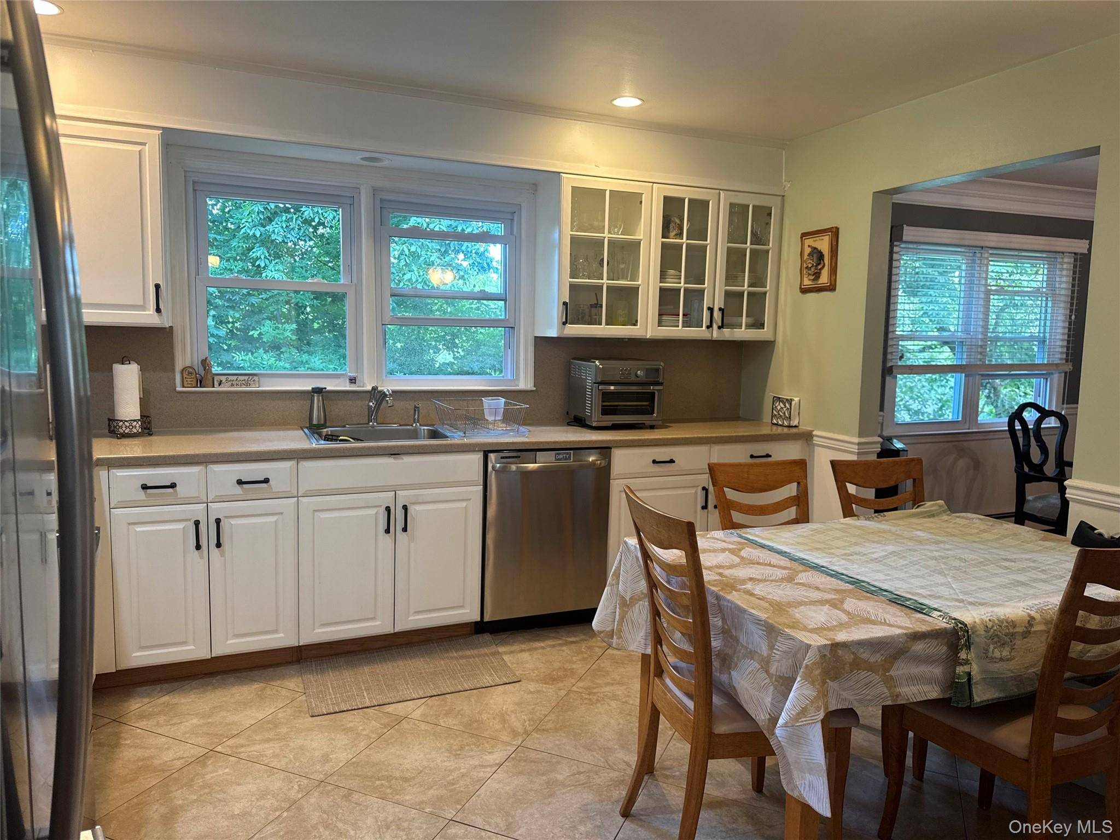
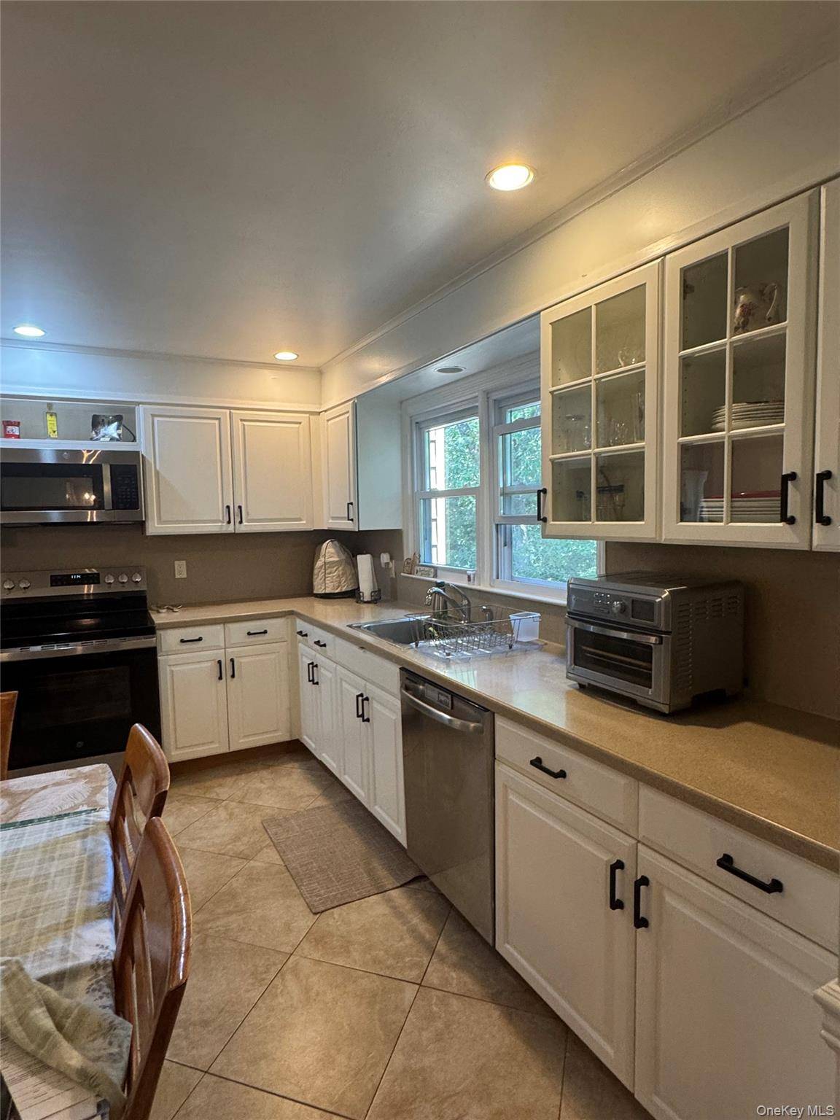
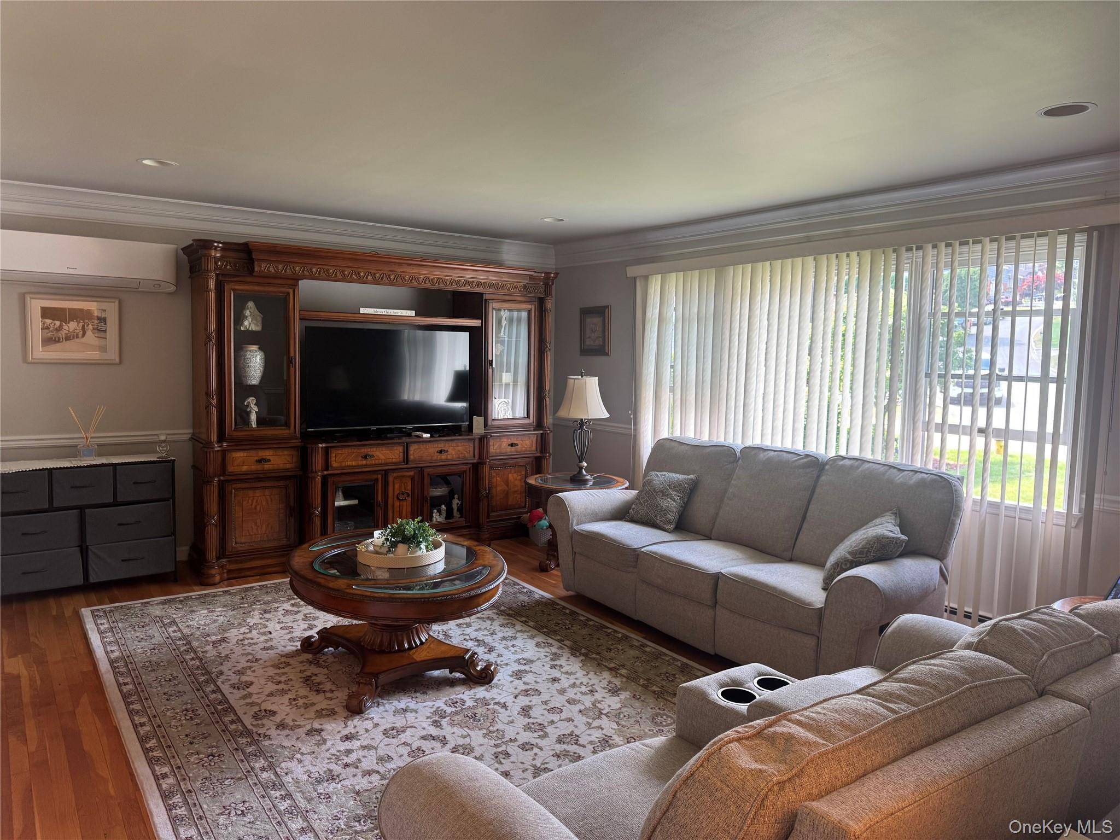
Discover the perfect blend of style, space, and flexibility in this beautifully maintained 5-bedroom, 4-bath raised ranch split-level home. Designed for today's lifestyle, this expansive residence offers generous living areas, thoughtful updates, and an ideal layout for multi-generational living, guests, or extended family. Step inside to a bright and welcoming main level featuring a sun-filled living room, elegant formal dining room perfect for entertaining, and a well-appointed kitchen complete with stainless steel appliances. Upstairs, retreat to the spacious primary suite with its own private bath, accompanied by two additional generously sized bedrooms and a full hall bath. The lower level offers even more living space with a sunlit family room, convenient kitchenette, home office or additional bedroom, full bath, and laundry room—providing incredible versatility for work, relaxation, or recreation. One of the true highlights of this property is the fully equipped private in-law suite with its own separate entrance. Offering complete independence, this exceptional space features a full kitchen, comfortable living area, bedroom, and bath—ideal for extended family, guests, or potential income-producing opportunities. Nestled in a sought-after neighborhood, this rare home delivers the perfect balance of privacy, comfort, and convenience. Whether you're looking for room to grow, space to entertain, or a flexible living arrangement, this one-of-a-kind property checks every box.
Location
State NY
County Westchester County
Rooms
Basement Finished
Interior
Interior Features Eat-in Kitchen, Formal Dining, High Ceilings
Heating Baseboard, Oil
Cooling Ductless, Wall/Window Unit(s)
Fireplace No
Appliance Dishwasher, Dryer, Microwave, Stainless Steel Appliance(s), Washer
Exterior
Parking Features Attached, Driveway, Garage, Garage Door Opener
Garage Spaces 2.0
Utilities Available Cable Connected, Electricity Connected, Sewer Connected, Trash Collection Public, Water Connected
Garage true
Private Pool No
Building
Sewer Public Sewer
Water Public
Structure Type Brick,Cedar
Schools
Elementary Schools Samuel J Preston School
Middle Schools Louis M Klein Middle School
High Schools Harrison
School District Harrison
Others
Senior Community No
Special Listing Condition None

NEARBY SCHOOL & BUSINESS
GET MORE INFORMATION