
7 Sea Crest CT, Jamesport, NY 11947
REQUEST A TOUR If you would like to see this home without being there in person, select the "Virtual Tour" option and your agent will contact you to discuss available opportunities.
In-PersonVirtual Tour
$ 2,100,000
Est. payment | /mo

4 Beds

5 Baths

3,517 SqFt


Save
$ 2,100,000
Est. payment | /mo
Save

4 Beds

5 Baths

3,517 SqFt

Key Details

Property Type Single Family Home

Sub Type Single Family Residence

Listing Status Active

Purchase Type For Sale

Square Footage 3,517 sqft

Price per Sqft $597

MLS Listing ID 1001049

Style Farmhouse

Bedrooms 4

Full Baths 4

Half Baths 1

HOA Fees $300/ann

HOA Y/N Yes

Rental Info No

Year Built 2026

Annual Tax Amount $2,742

Lot Size 0.400 Acres

Acres 0.4

Property Sub-Type Single Family Residence

Source onekey2

Property Description

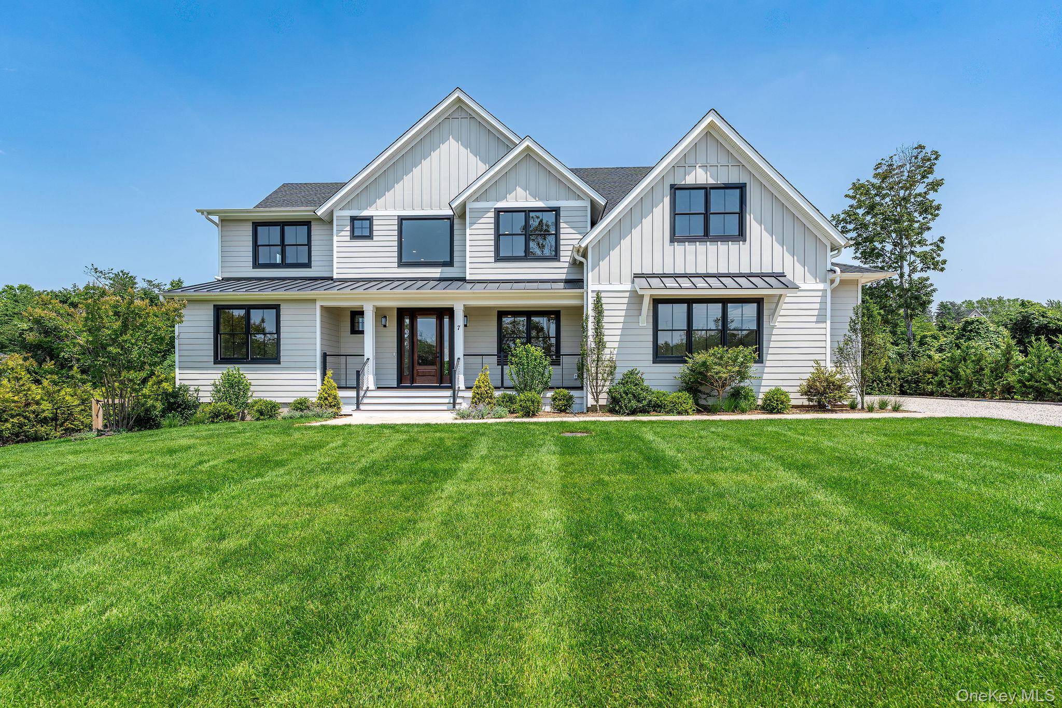
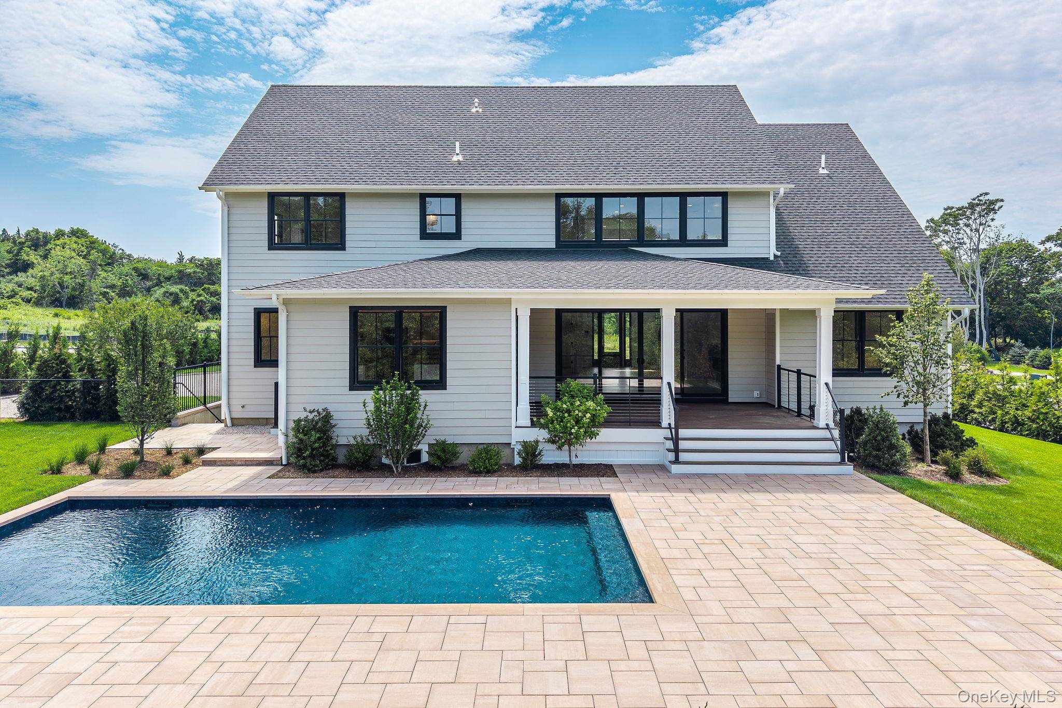
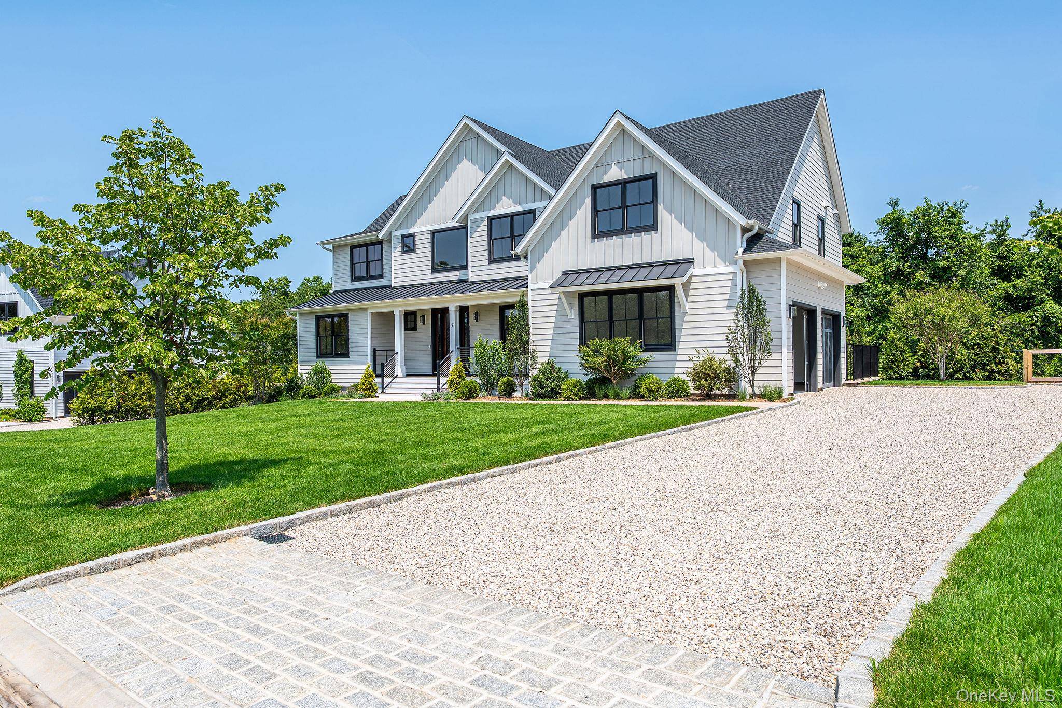
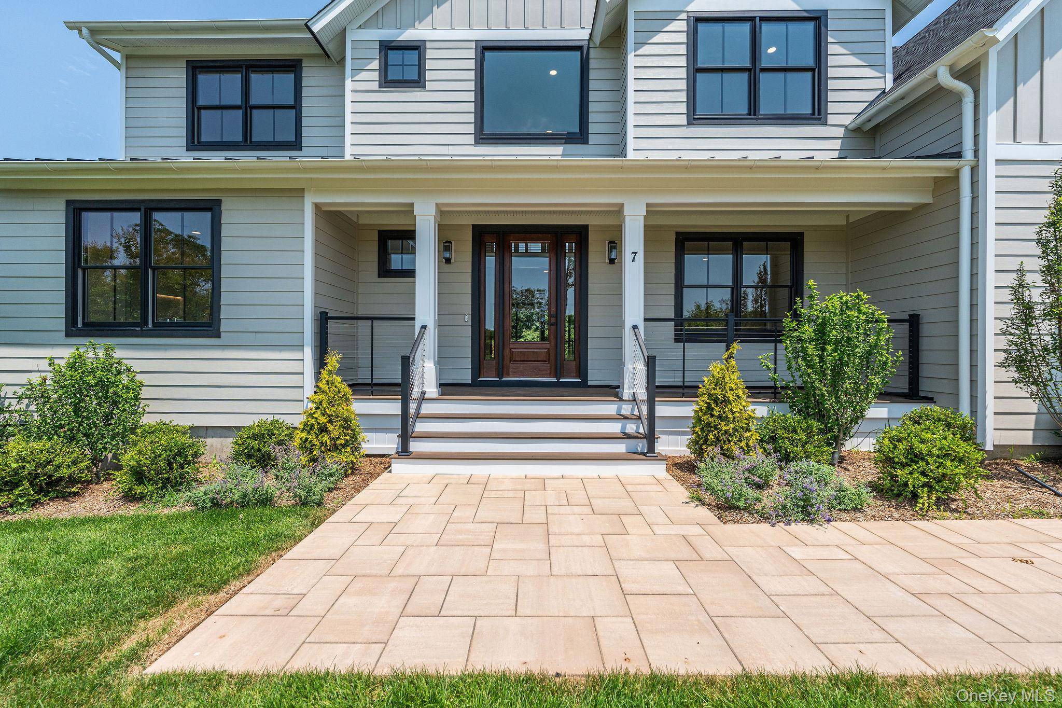
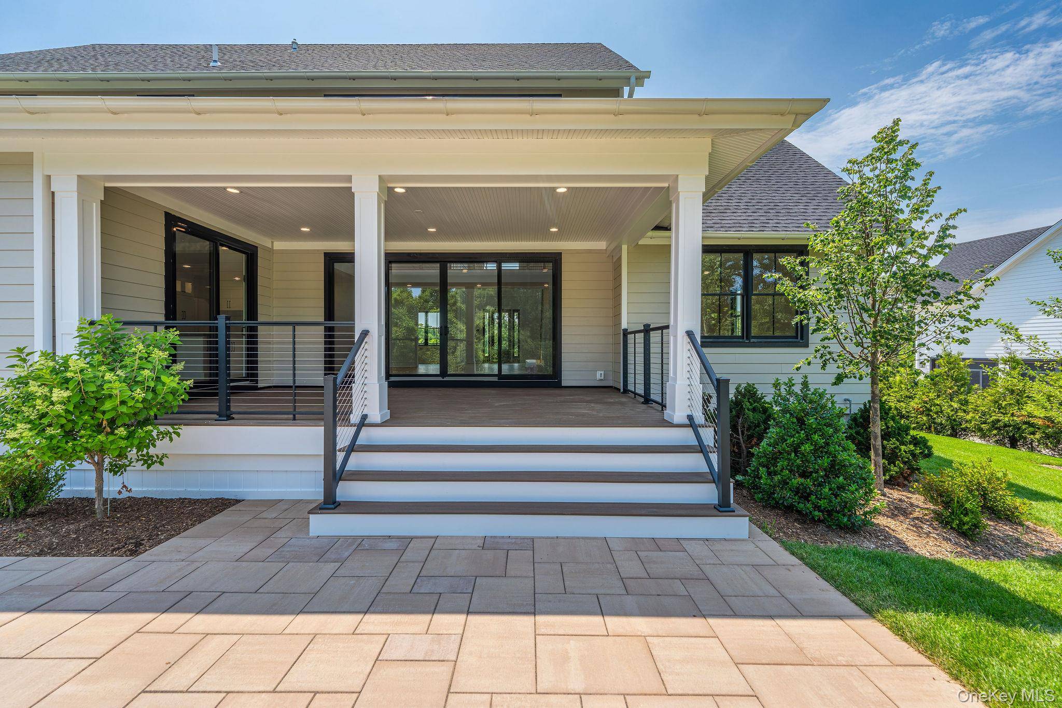
Welcome to Sea Crest Estates, a new 13-home luxury community located around the corner from Jamesport's Iron Pier Beach. This exceptional new-construction residence blends timeless architecture, designer finishes, and modern energy efficiency with a spacious open-concept floor plan. The first level features soaring ceilings, oversized Andersen 400 Series windows, and six-inch wide-plank white oak flooring throughout. The chef's kitchen is appointed with quartz countertops, custom cabinetry, Kohler fixtures, and stainless-steel appliances with wine fridge opening seamlessly to the living room with a gas fireplace and dining area. The first-floor primary ensuite features a spa-inspired bathroom with elevated designer finishes, separate tub, oversize shower and double sinks. The first floor also has a separate room that can be used as an office, den or flex space. Upstairs there are 3 en-suite bedrooms and an unfinished bonus room which can be finished for more square footage. The mudroom off the 2 car garage offers abundant custom cabinetry and storage. Additional highlights include custom millwork, two laundry areas, and a full semi-finished basement with 8ft ceilings and private exterior access. Sliding doors lead to a private backyard oasis with a covered deck, 16x32 heated saltwater pool, paver patio, professional landscaping, and irrigation. Designed to exceed Energy Star standards with spray foam insulation, a tankless hot water system, ERV fresh-air system, and three-zone heating and central air. Estimated annual taxes are $27,340. Use 874 Sound Shore road Riverhead for GPS.

Location

State NY

County Suffolk County

Rooms

Basement Full

Interior

Interior Features Quartz/Quartzite Counters

Heating Forced Air, Propane

Cooling Central Air

Flooring Wood

Fireplaces Number 1

Fireplaces Type Gas

Fireplace Yes

Appliance Dishwasher, Dryer, Gas Range, Microwave, Refrigerator, Stainless Steel Appliance(s), Washer, Wine Refrigerator

Laundry Multiple Locations

Exterior

Parking Features Driveway, Garage

Garage Spaces 2.0

Pool In Ground, Salt Water

Utilities Available Electricity Connected, See Remarks, Water Connected

Amenities Available Maintenance

Garage true

Private Pool Yes

Building

Sewer Septic Tank

Water Public

Structure Type Frame

Schools

Elementary Schools Aquebogue Elementary School

Middle Schools Riverhead Middle School

High Schools Riverhead

School District Riverhead

Others

Senior Community No

Special Listing Condition None

OneKey MLS/ Hudson Gateway (HGAR)/ Long Island MLS (MLSLI)/ Mid Hudson MLS
Listed by Douglas Elliman Real Estate • Kristy B. Naddell

GET MORE INFORMATION

Luciane Serifovic

Luciane Serifovic

CEO & FOUNDER | License ID: 10491208575

+1(917) 567-8767

Name
Phone
Message

By providing a telephone number and submitting this form, you consent to receive SMS text messages about newsletters, marketing materials and open houses from Luxian International Realty. Message frequency may vary. Message and data rates may apply. You can reply STOP to opt out of further messaging and HELP for assistance or call 917-567-8767. Please see our Privacy Policy Electronic Disclosure Consent and Terms and Conditions

TOUR THIS HOME

7 Sea Crest CT