

4 Beds
5 Baths
2,832 SqFt
4 Beds
5 Baths
2,832 SqFt
Key Details
Property Type Condo
Sub Type Condominium
Listing Status Pending
Purchase Type For Sale
Square Footage 2,832 sqft
Price per Sqft $949
MLS Listing ID 1038912
Bedrooms 4
Full Baths 4
Half Baths 1
HOA Fees $1,030/mo
HOA Y/N Yes
Rental Info No
Year Built 2022
Annual Tax Amount $23,360
Lot Size 3,737 Sqft
Acres 0.0858
Property Sub-Type Condominium
Source onekey2
Property Description
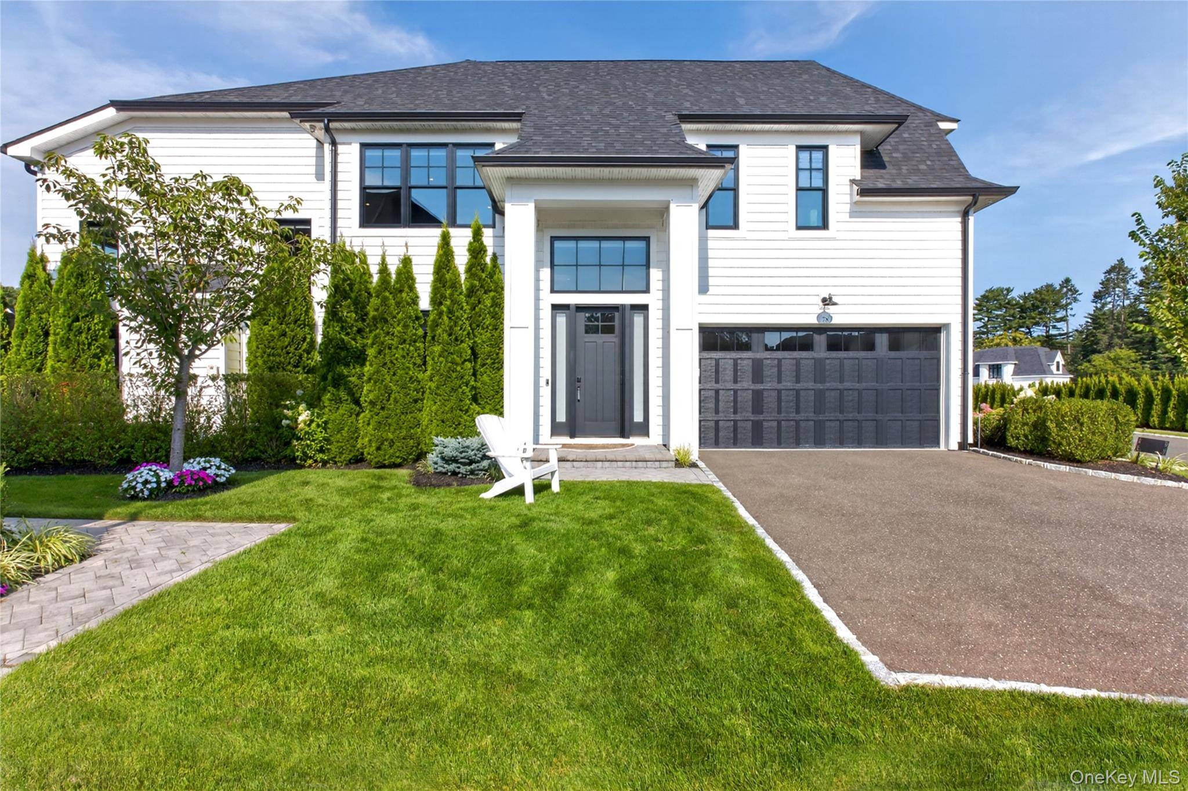
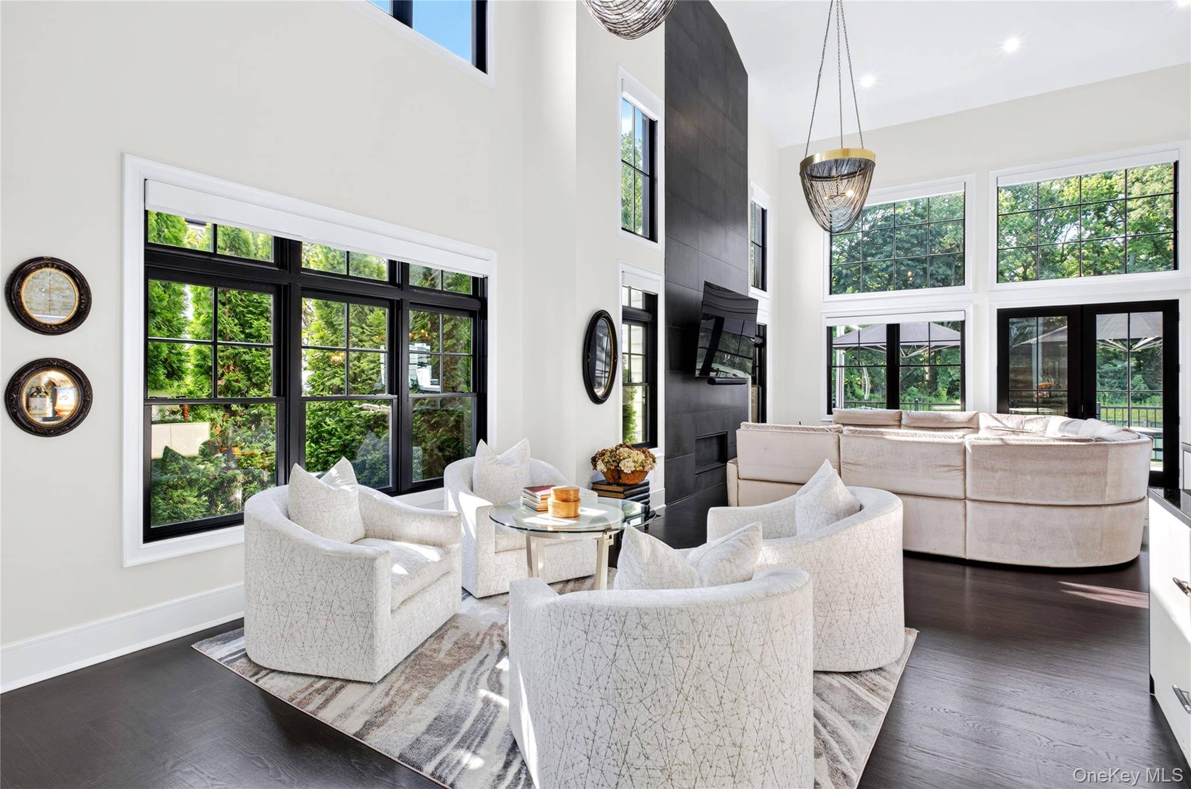
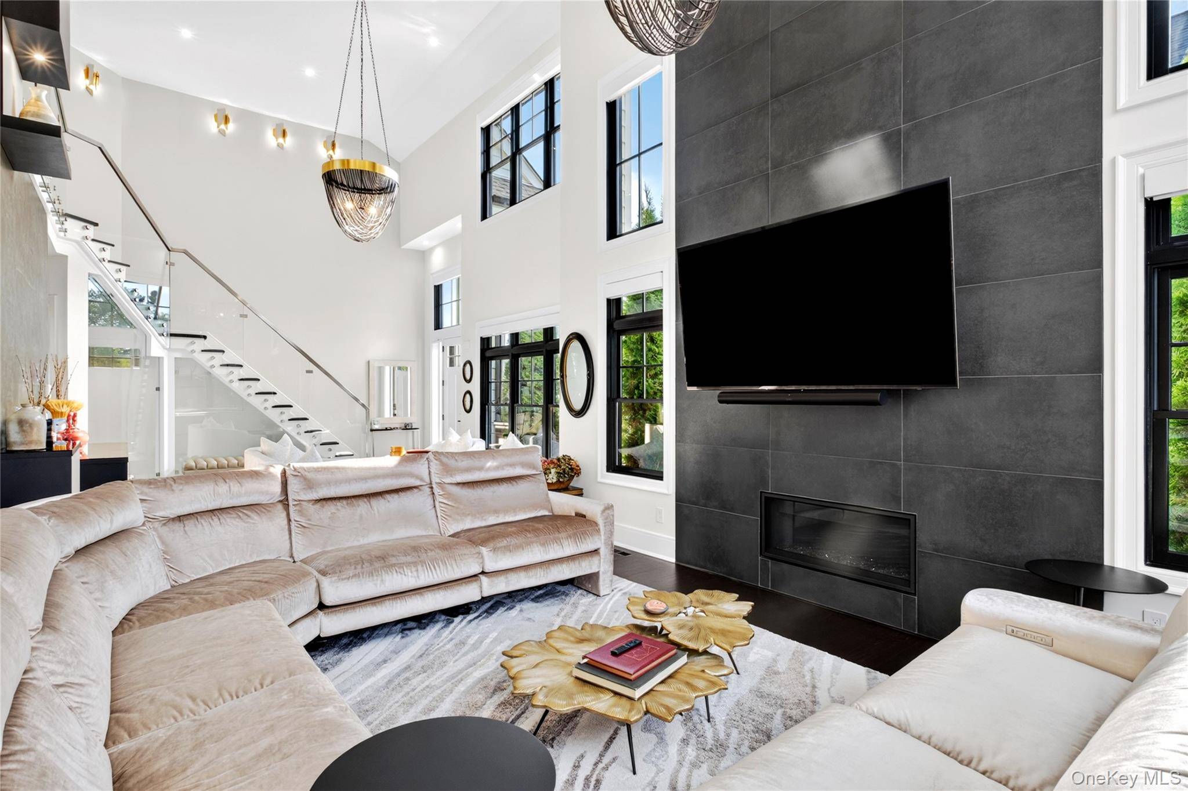
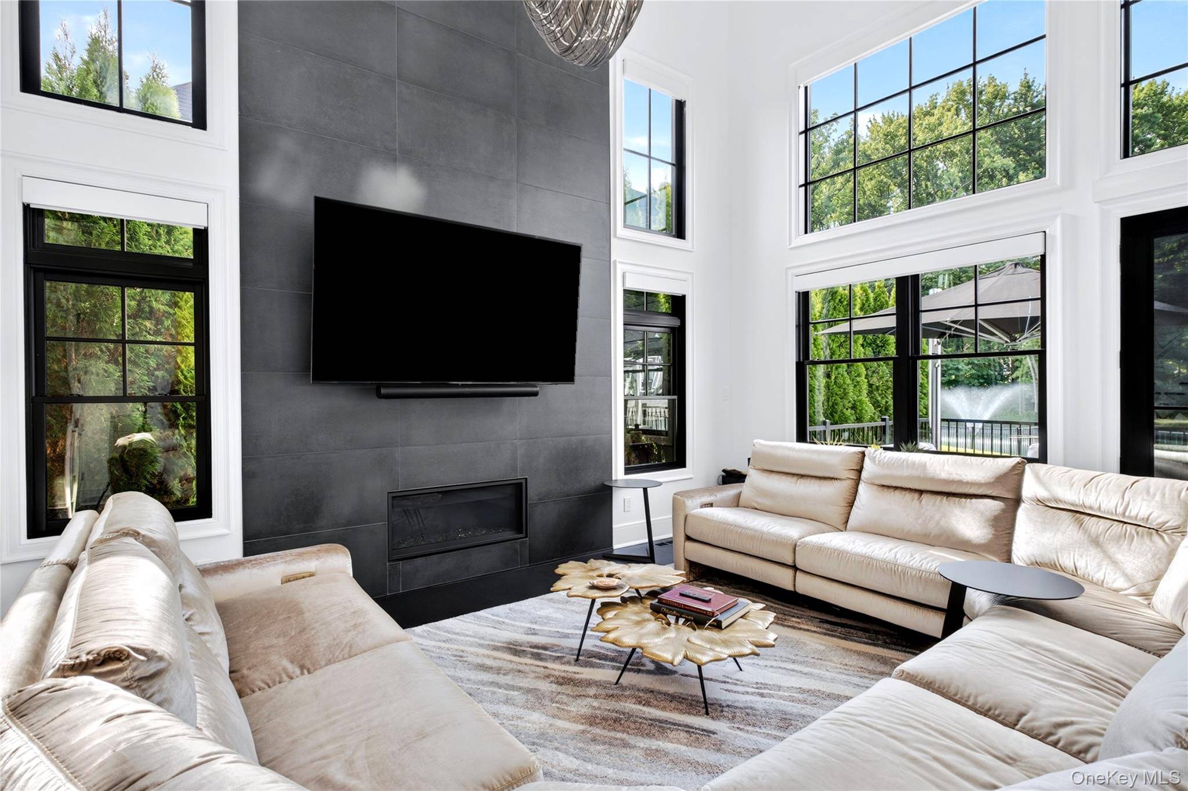
Designed for both luxurious everyday living and effortless entertaining, the residence spans three levels, all connected by a private elevator. The dramatic two-story great room creates an impressive focal point, while custom lighting, a Lutron smart-home system, and thoughtfully curated finishes elevate every space.
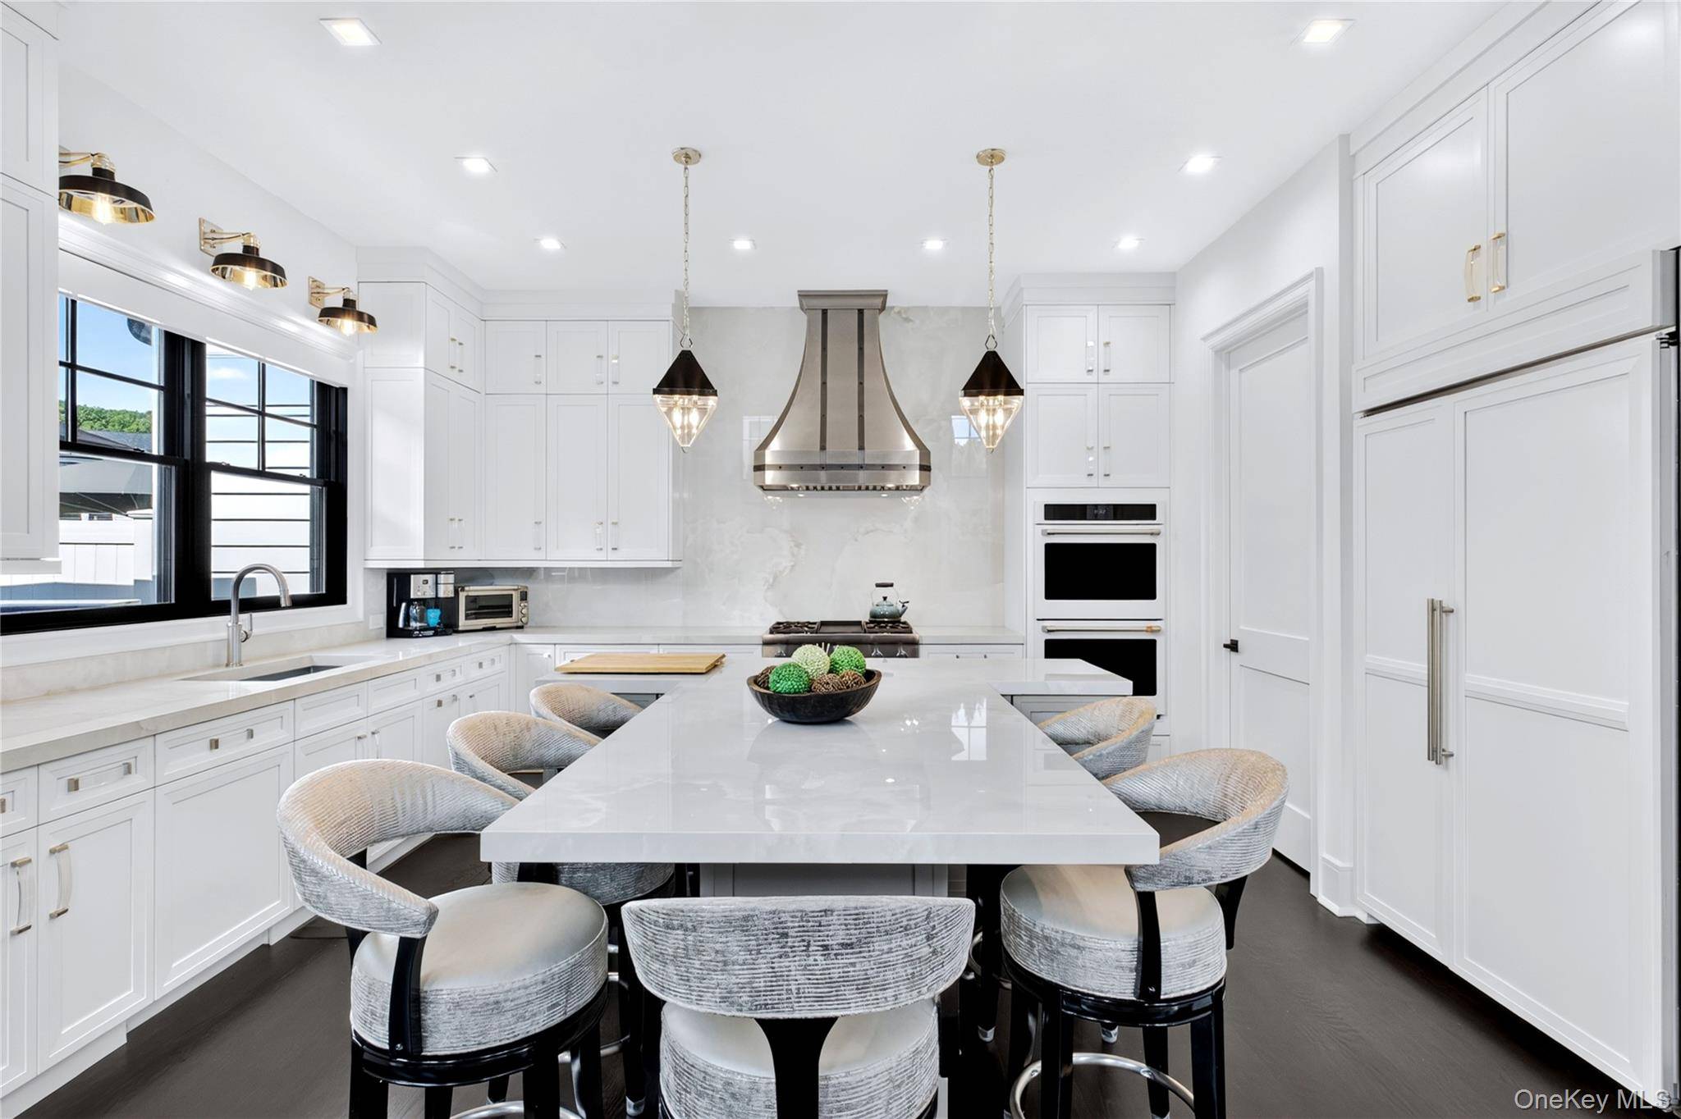
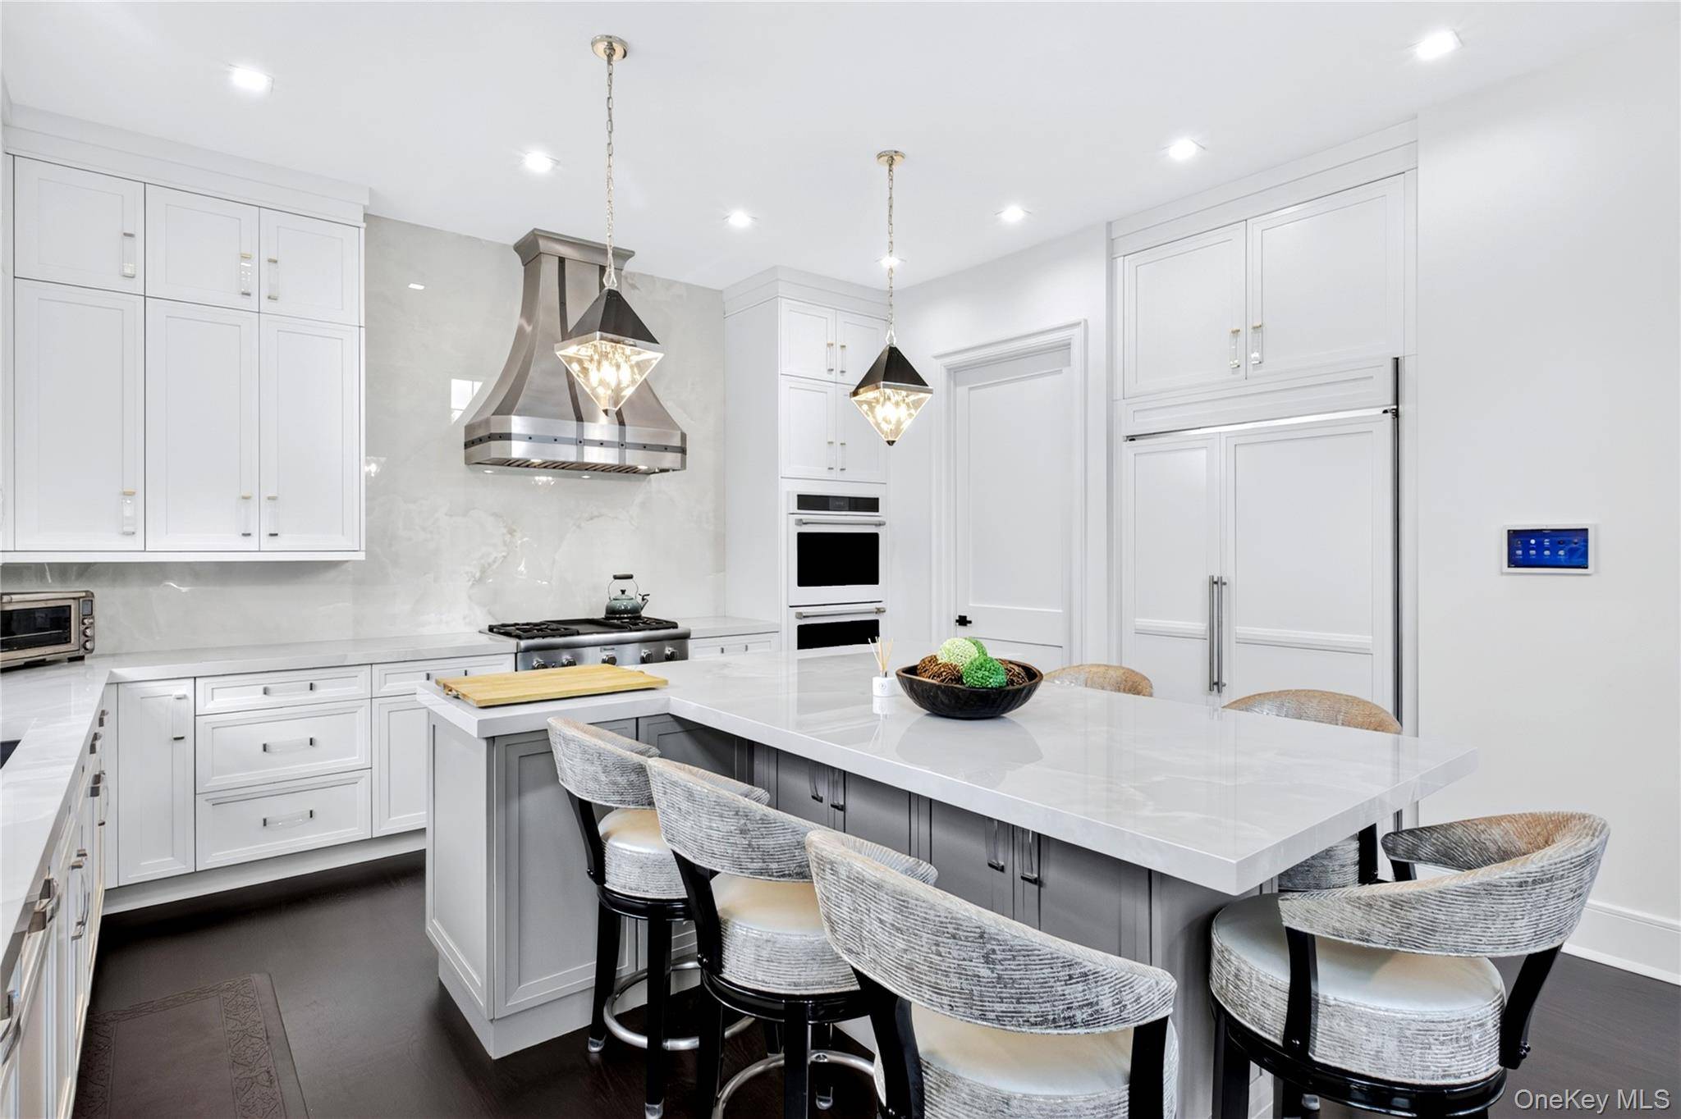
The chef's kitchen is exceptionally appointed with Thermador appliances, two wall ovens, gas cooktop, built-in microwave, wine refrigerator, and warming drawer. A dedicated pantry and main-level laundry room add both functionality and convenience. The adjacent dining room features a stunning custom built-in with refrigeration and freezer drawers—an ideal complement for entertaining.
The main-level primary suite is a private retreat, offering dual walk-in closets and a luxurious bath with radiant heated flooring. Upstairs, two additional bedrooms each feature en-suite baths, while a custom built-in office overlooks the spectacular great room, creating an inspiring workspace with a view.
The fully finished custom lower level is designed for entertaining, complete with bespoke built-ins, a serving area and wet bar. A two-car garage, EV charger, four-zone heating and central air provide modern comfort and convenience throughout.
Step outside to an extraordinary private entertaining space overlooking the pond. The fully customized outdoor kitchen features a built-in barbecue and fire pit, creating the perfect setting for sophisticated summer entertaining or relaxed evenings at home.
Residents of this exclusive gated community enjoy an exceptional collection of amenities, including a resort-style pool, tennis and pickleball courts, and an elegant clubhouse designed for entertaining and recreation. The clubhouse features a golf simulator, billiards room, library, movie room, and outdoor barbecue areas.
Set in the highly regarded Syosset School District.
Location
State NY
County Nassau County
Rooms
Basement Finished, Full
Interior
Interior Features First Floor Bedroom, Breakfast Bar, Built-in Features, Chandelier, Chefs Kitchen, Open Floorplan, Open Kitchen, Master Downstairs, Recessed Lighting, Smart Thermostat, Storage, Walk-In Closet(s)
Heating Forced Air
Cooling Central Air
Fireplaces Number 1
Fireplace Yes
Appliance Convection Oven, Cooktop, Dishwasher, Disposal, Gas Cooktop, Gas Oven, Microwave, Washer, Wine Refrigerator
Exterior
Parking Features Private
Garage Spaces 2.0
Utilities Available Natural Gas Connected
Amenities Available Clubhouse, Fitness Center, Playground, Pool, Security, Tennis Court(s)
Garage true
Building
Story 3
Sewer Public Sewer
Water Other
Level or Stories Tri-Level
Structure Type Frame
Schools
Elementary Schools Walt Whitman Elementary School
Middle Schools South Woods Middle School
High Schools Syosset
School District Syosset
Others
Senior Community No
Special Listing Condition None
Pets Allowed Yes

NEARBY SCHOOL & BUSINESS
GET MORE INFORMATION