
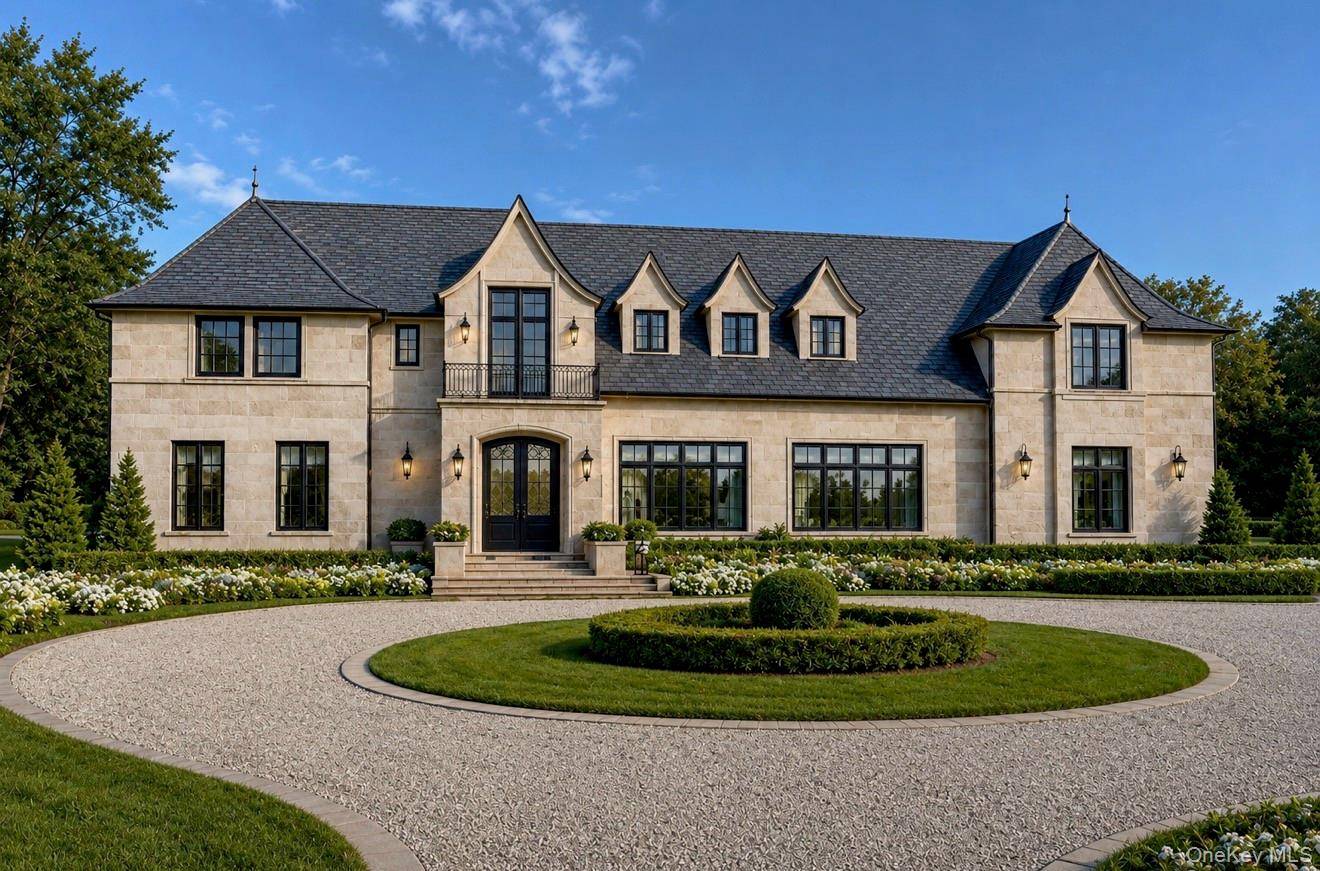

8 Beds
9 Baths
7,100 SqFt
8 Beds
9 Baths
7,100 SqFt
Key Details
Property Type Single Family Home
Sub Type Single Family Residence
Listing Status Pending
Purchase Type For Sale
Square Footage 7,100 sqft
Price per Sqft $1,338
MLS Listing ID 1038962
Style Colonial
Bedrooms 8
Full Baths 8
Half Baths 1
HOA Fees $1,000/ann
HOA Y/N Yes
Rental Info No
Year Built 2026
Annual Tax Amount $26,820
Lot Size 2.170 Acres
Acres 2.17
Property Sub-Type Single Family Residence
Source onekey2
Property Description
Crossing The Threshold, The Arrival Gallery Establishes A Breathtaking Sense Of Scale. Anchored By A Honed, Dual-Tone Stone Floor Laid In A Classic Harlequin Motif, The Double-Height Foyer Draws The Eye Through Soaring, Light-Filled Living Spaces. The Culinary Quarters Redefine The Heart Of The Home, Featuring A Deep-Coffered Ceiling And Dual Monolithic Calacatta Gold Quartzite Islands. Concealing The Elite Professional Appliance Suite Is Custom White Oak Cabinetry, Supported By A Fully Equipped Scullery Designed For Flawless Entertaining And A Discreet Main-Level Guest Or Staff Bedroom Suite.
Designed For Ultimate Privacy, The Main-Level Primary Suite Functions As A Secluded Retreat, Complete With A Glass-Enclosed Sunlit Conservatory, A Luxury Dressing Space, And A Spa-Inspired Bath With Radiant Heated Marble Floors. A Commercial-Grade Elevator Services All Three Levels, Ascending To An Open Architectural Loft And Four Graciously Scaled En-Suite Bedrooms.
The Lower Level Serves As A Sweeping Recreation And Wellness Wing, Offering A Glass-Walled Fitness Center, Custom Wet Bar, Two Additional Bedrooms, And Endless Customization Potential. In Total, The Estate Boasts Eight Graciously Appointed Bedrooms, Seven Full Baths, And One Refined Powder Room. Outside, The Grounds Transition Seamlessly Into A Private Resort. A Custom Gunite Infinity-Edge Pool Is Framed By European Porcelain Pavers And A Fully Equipped Detached Pool House Featuring A Kitchen And Two Full Bathrooms.
Engineered For Peak Performance And Effortless Living, The Estate's Unseen Layers Are Just As Impressive, Featuring Whole-House Crestron Smart Automation, A Full-House Backup Generator, Multi-Zone Climate And Audio, And A Heated Three-Car Garage With Epoxy Flooring And Ev Charging. A True Sanctuary Built For The Legacy Portfolio.
Location
State NY
County Nassau County
Rooms
Basement Finished
Interior
Interior Features First Floor Bedroom, Beamed Ceilings, Built-in Features, Cathedral Ceiling(s), Central Vacuum, Chandelier, Chefs Kitchen, Crown Molding, Double Vanity, Eat-in Kitchen, Elevator, Entrance Foyer, Formal Dining, High Ceilings, Kitchen Island, Marble Counters, Open Floorplan, Open Kitchen, Pantry, Primary Bathroom, Master Downstairs, Recessed Lighting, Smart Thermostat, Stone Counters, Storage, Tray Ceiling(s), Walk-In Closet(s), Washer/Dryer Hookup
Heating Forced Air, Radiant Floor
Cooling Central Air
Flooring Hardwood, Tile
Fireplaces Number 2
Fireplace Yes
Appliance Dishwasher, Electric Oven, Electric Range, Refrigerator
Laundry Laundry Room
Exterior
Exterior Feature Balcony
Parking Features Driveway, Garage
Garage Spaces 3.0
Pool In Ground
Utilities Available Cable Connected, Electricity Connected, Underground Utilities, Water Connected
Garage true
Private Pool Yes
Building
Sewer Septic Tank
Water Public
Structure Type Stone
Schools
Elementary Schools Ann Macarthur Primary School
Middle Schools Locust Valley Middle School
High Schools Locust Valley
School District Locust Valley
Others
Senior Community No
Special Listing Condition None

NEARBY SCHOOL & BUSINESS
GET MORE INFORMATION