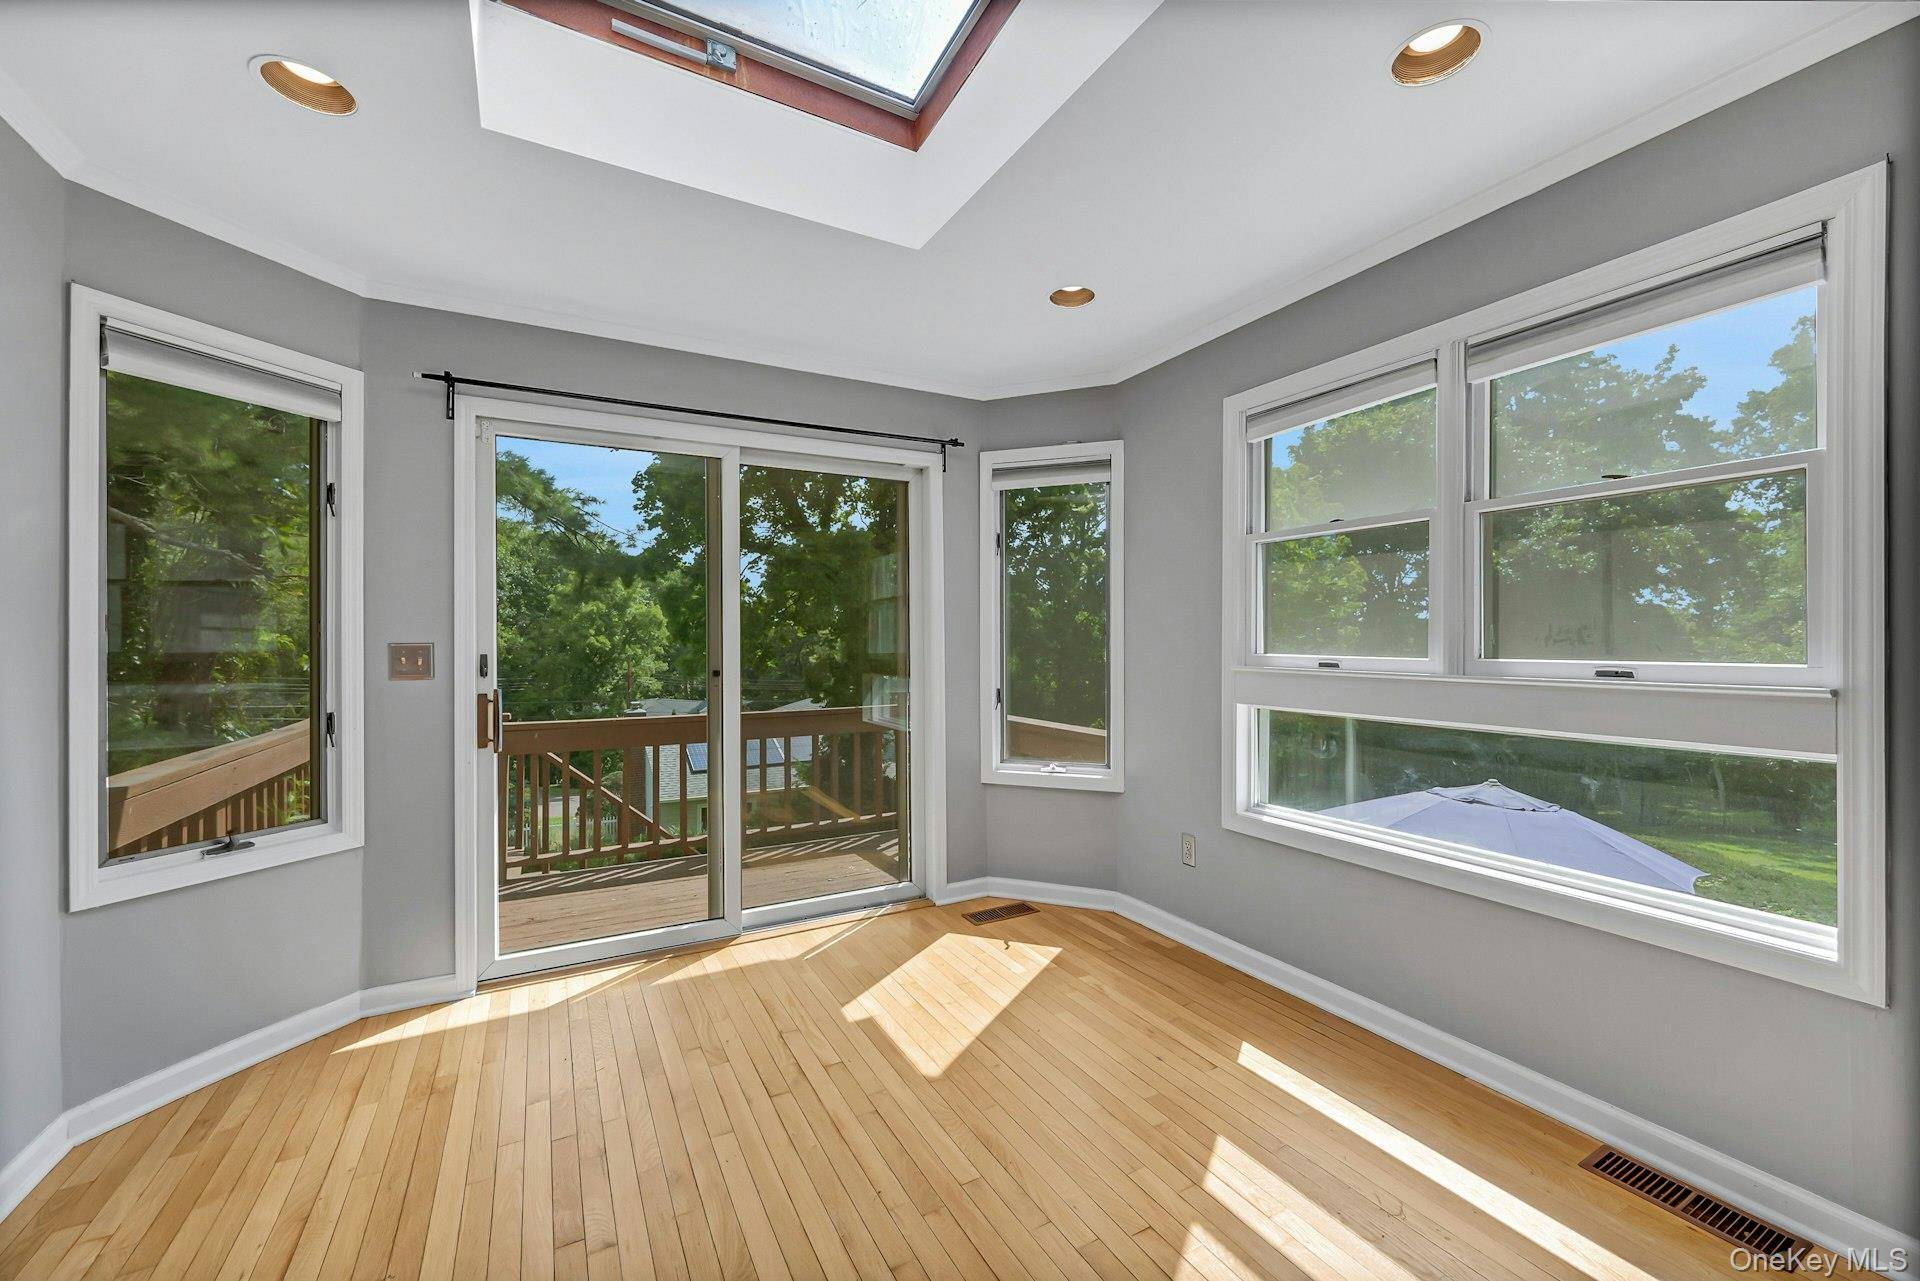

67 Malvern LN, Scarsdale, NY 10583
REQUEST A TOUR If you would like to see this home without being there in person, select the "Virtual Tour" option and your agent will contact you to discuss available opportunities.
In-PersonVirtual Tour
$ 6,250

3 Beds

3 Baths

2,500 SqFt


Save
$ 6,250
Save

3 Beds

3 Baths

2,500 SqFt

Key Details

Property Type Single Family Home

Sub Type Single Family Residence

Listing Status Coming Soon

Purchase Type For Rent

Square Footage 2,500 sqft

MLS Listing ID 1041807

Style Raised Ranch,Split Level,Split Ranch

Bedrooms 3

Full Baths 2

Half Baths 1

HOA Y/N No

Rental Info No

Year Built 1958

Lot Size 0.353 Acres

Acres 0.3527

Property Sub-Type Single Family Residence

Source onekey2

Property Description

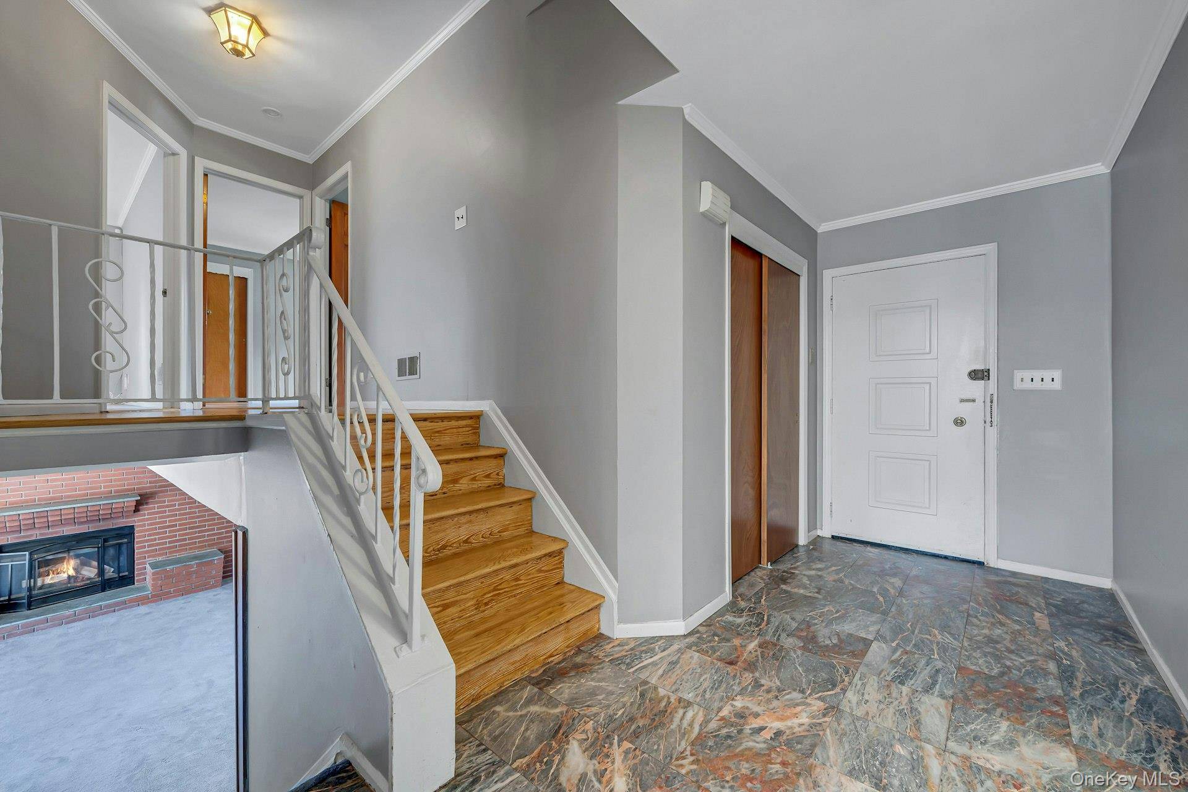
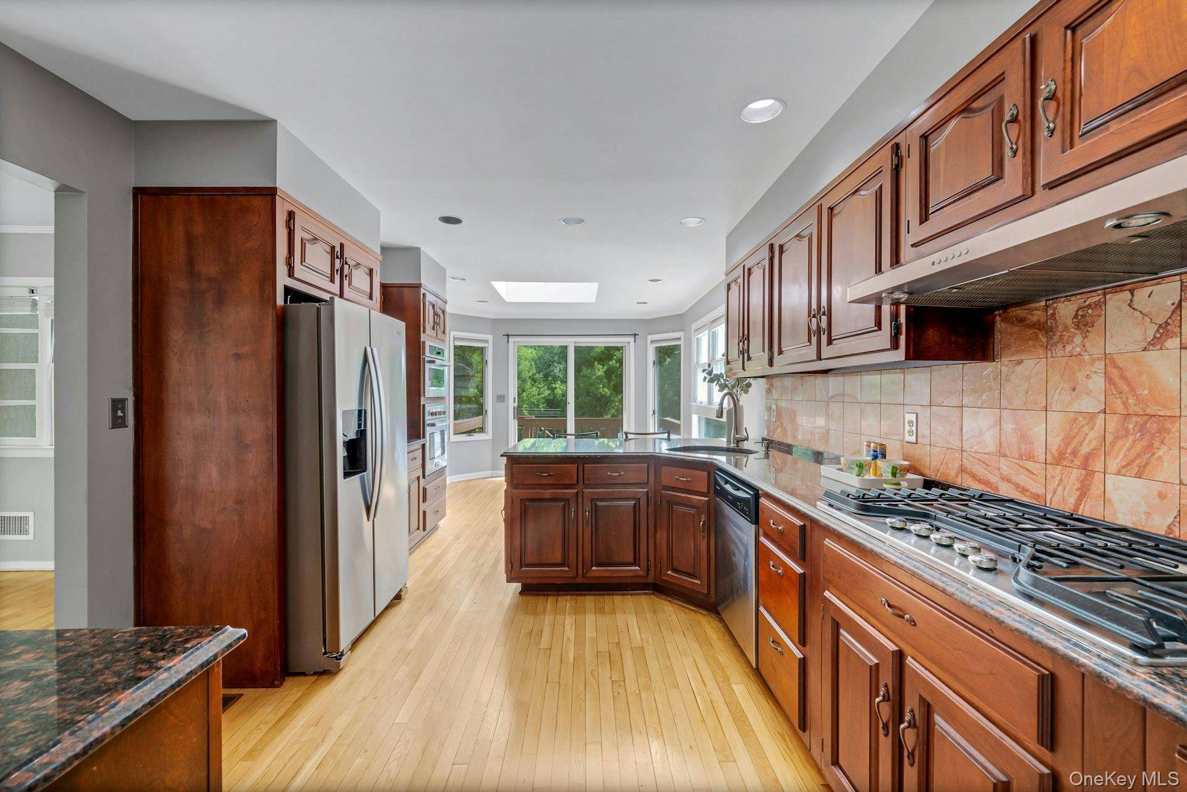
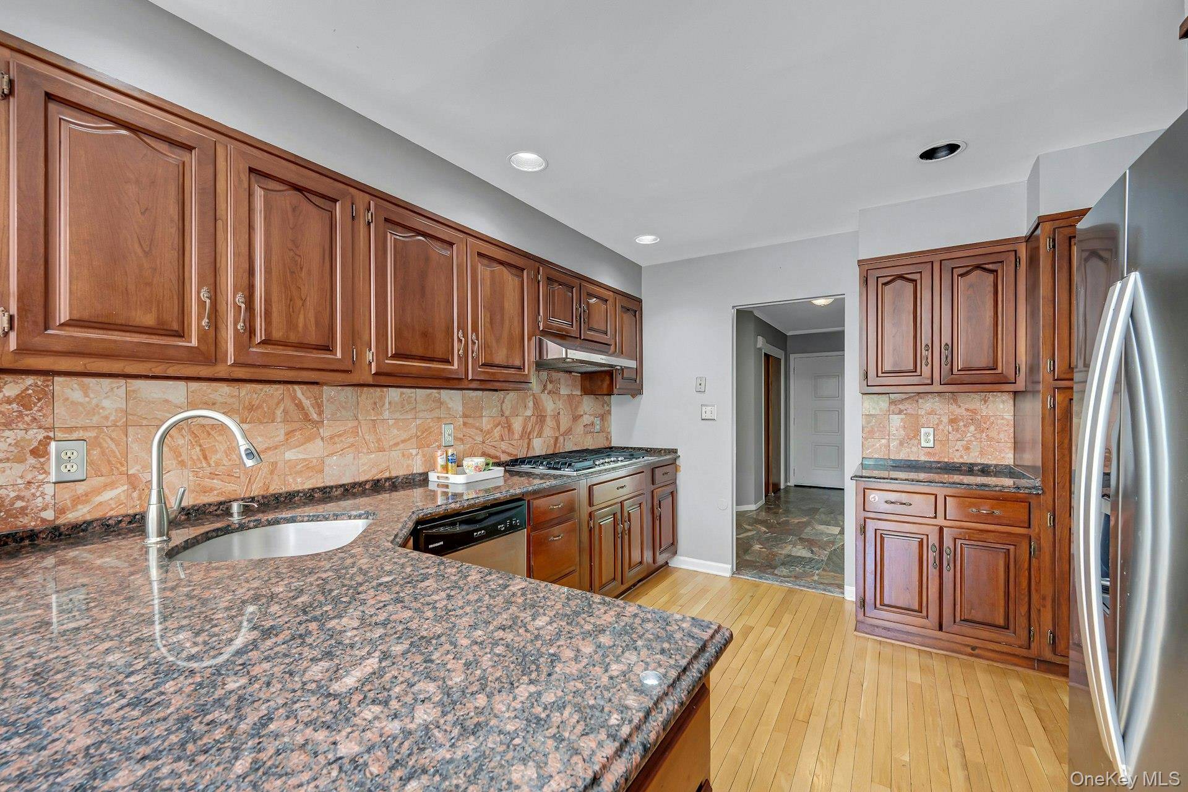
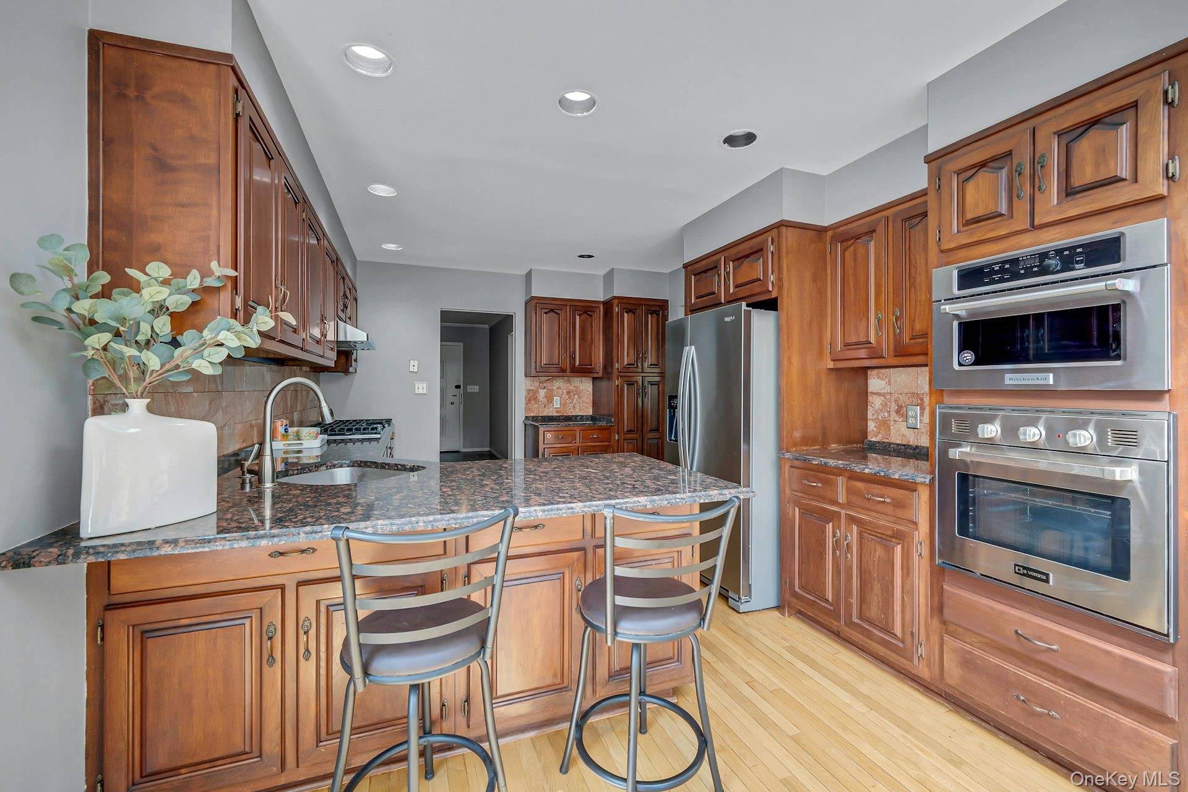
Location, layout, and lifestyle meet in this pristine Heathcote gem! Situated on a quiet, highly walkable Scarsdale street close to local amenities, this home delivers an ideal flow for both quiet living and vibrant entertaining. MAIN LEVEL ELEGANCE: Hardwood floors flow through the spacious foyer, living room, and dining room. The kitchen features granite counters, stainless appliances, a stunning skylight, and a breakfast room leading directly to the deck. EASY-ACCESS LIVING: Just a few steps up from the main floor are three spacious bedrooms. two full bathrooms. All bedrooms have hardwood floors BRIGHT WALK-OUT LOWER LEVEL: A fantastic, light-filled recreation space complete with a wet bar and direct walk-out access to the patio. OUTDOOR OASIS: Enjoy a serene backyard with a perfectly flat, lush green lawn ideal for play and relaxation. BONUS FEATURES: Lower-level basement with washer/dryer and massive storage space, plus a 2-car garage and a large driveway for plenty of parking. Ideally located close to shopping, dining, schools, and transit. Lease term: 24 months or longer. No Pets.

Location

State NY

County Westchester County

Rooms

Basement Crawl Space, Finished, Full, See Remarks, Storage Space, Walk-Out Access

Interior

Interior Features Breakfast Bar, Built-in Features, Eat-in Kitchen, Granite Counters, Open Floorplan, Open Kitchen, Other, Primary Bathroom, Storage, Walk-In Closet(s)

Heating Natural Gas, Other

Cooling Central Air

Flooring Carpet

Fireplaces Number 1

Fireplaces Type Basement

Fireplace Yes

Appliance Cooktop, Dishwasher, Dryer, Oven, Stainless Steel Appliance(s), Washer

Laundry In Basement, Laundry Room

Exterior

Parking Features Driveway, Garage

Garage Spaces 2.0

Utilities Available See Remarks

Total Parking Spaces 2

Garage true

Private Pool No

Building

Foundation Other

Sewer Public Sewer

Water Public

Level or Stories Multi/Split, Tri-Level

Structure Type Other

Schools

Elementary Schools George M Davis Elementary School

Middle Schools Albert Leonard Middle School

High Schools New Rochelle

School District New Rochelle

Others

Senior Community No

Special Listing Condition See Remarks

Pets Allowed No

OneKey MLS/ Hudson Gateway (HGAR)/ Long Island MLS (MLSLI)/ Mid Hudson MLS
Listed by Julia B Fee Sothebys Int. Rlty • Kay Bal

NEARBY SCHOOL & BUSINESS

GET MORE INFORMATION

Luciane Serifovic

Luciane Serifovic

CEO & FOUNDER | License ID: 10491208575

+1(917) 567-8767

Name
Phone
Message

By providing a telephone number and submitting this form, you consent to receive SMS text messages about newsletters, marketing materials and open houses from Luxian International Realty. Message frequency may vary. Message and data rates may apply. You can reply STOP to opt out of further messaging and HELP for assistance or call 917-567-8767. Please see our Privacy Policy Electronic Disclosure Consent and Terms and Conditions

TOUR THIS HOME

67 Malvern LN
