

6 Beds
6 Baths
4,815 SqFt
6 Beds
6 Baths
4,815 SqFt
Key Details
Property Type Single Family Home
Sub Type Single Family Residence
Listing Status Active
Purchase Type For Sale
Square Footage 4,815 sqft
Price per Sqft $965
MLS Listing ID 1047645
Style Modern
Bedrooms 6
Full Baths 5
Half Baths 1
HOA Y/N No
Rental Info No
Year Built 2026
Annual Tax Amount $582
Lot Size 0.510 Acres
Acres 0.51
Property Sub-Type Single Family Residence
Source onekey2
Property Description
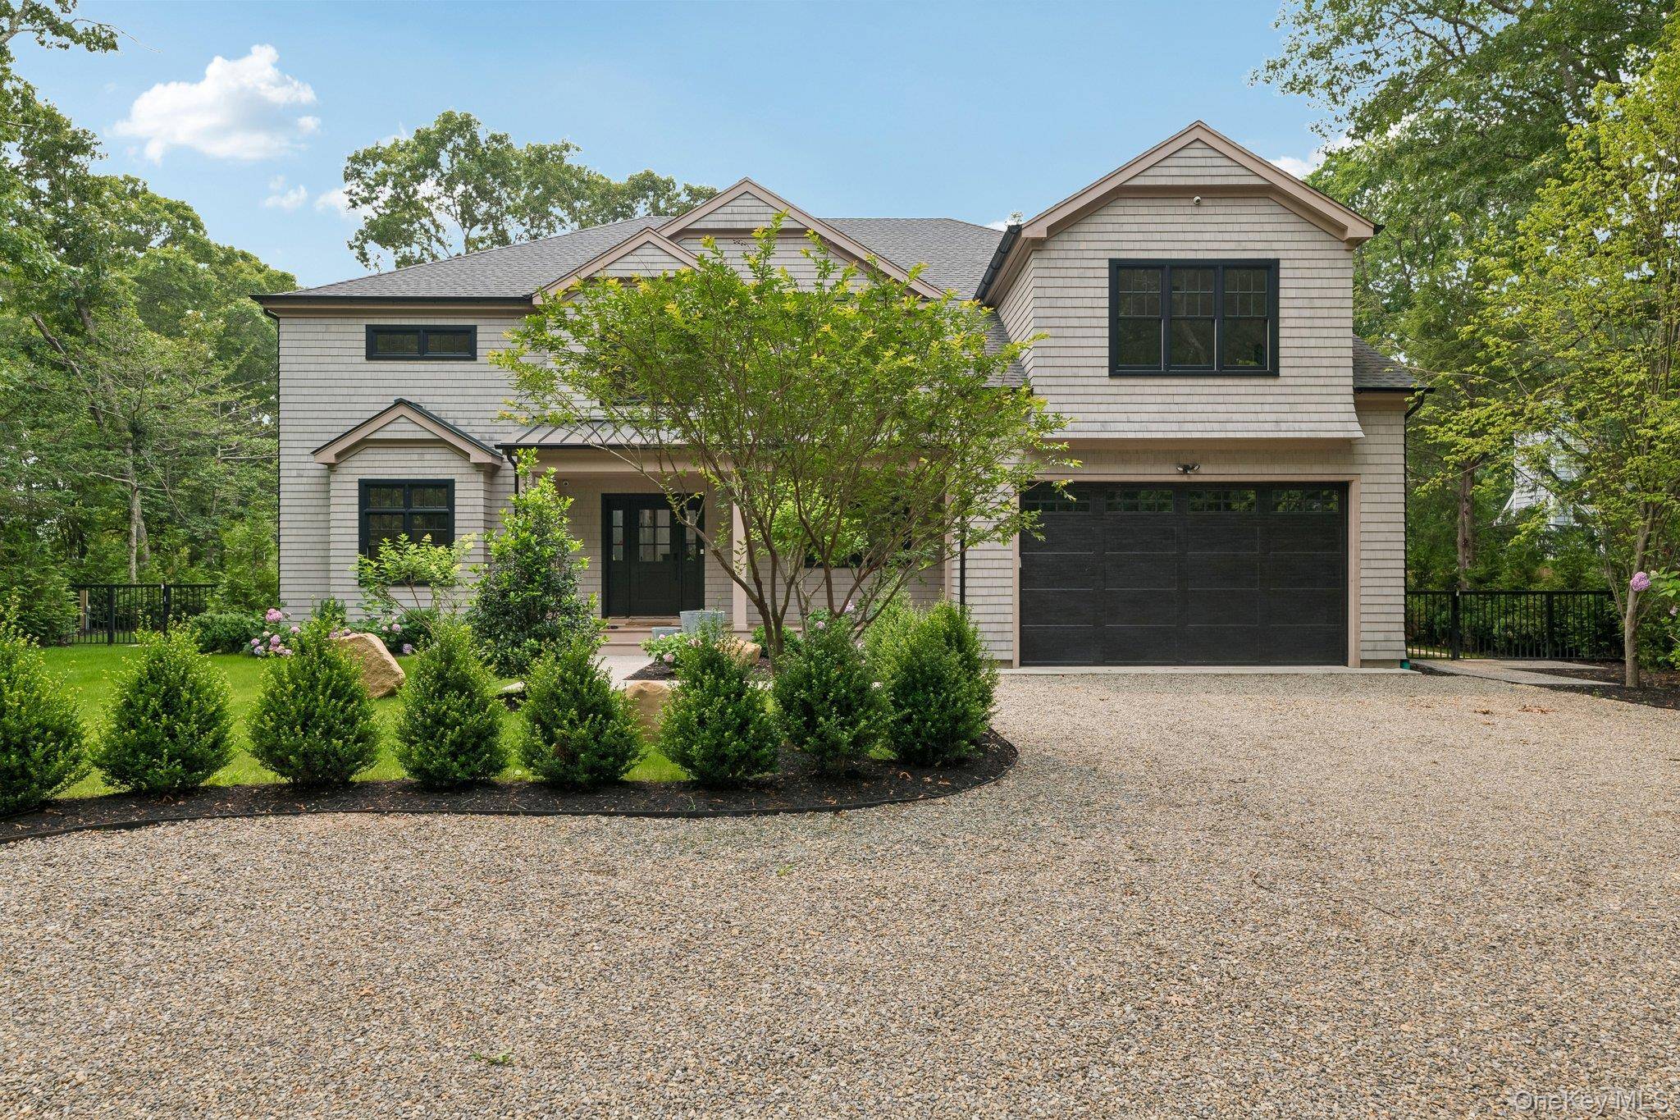
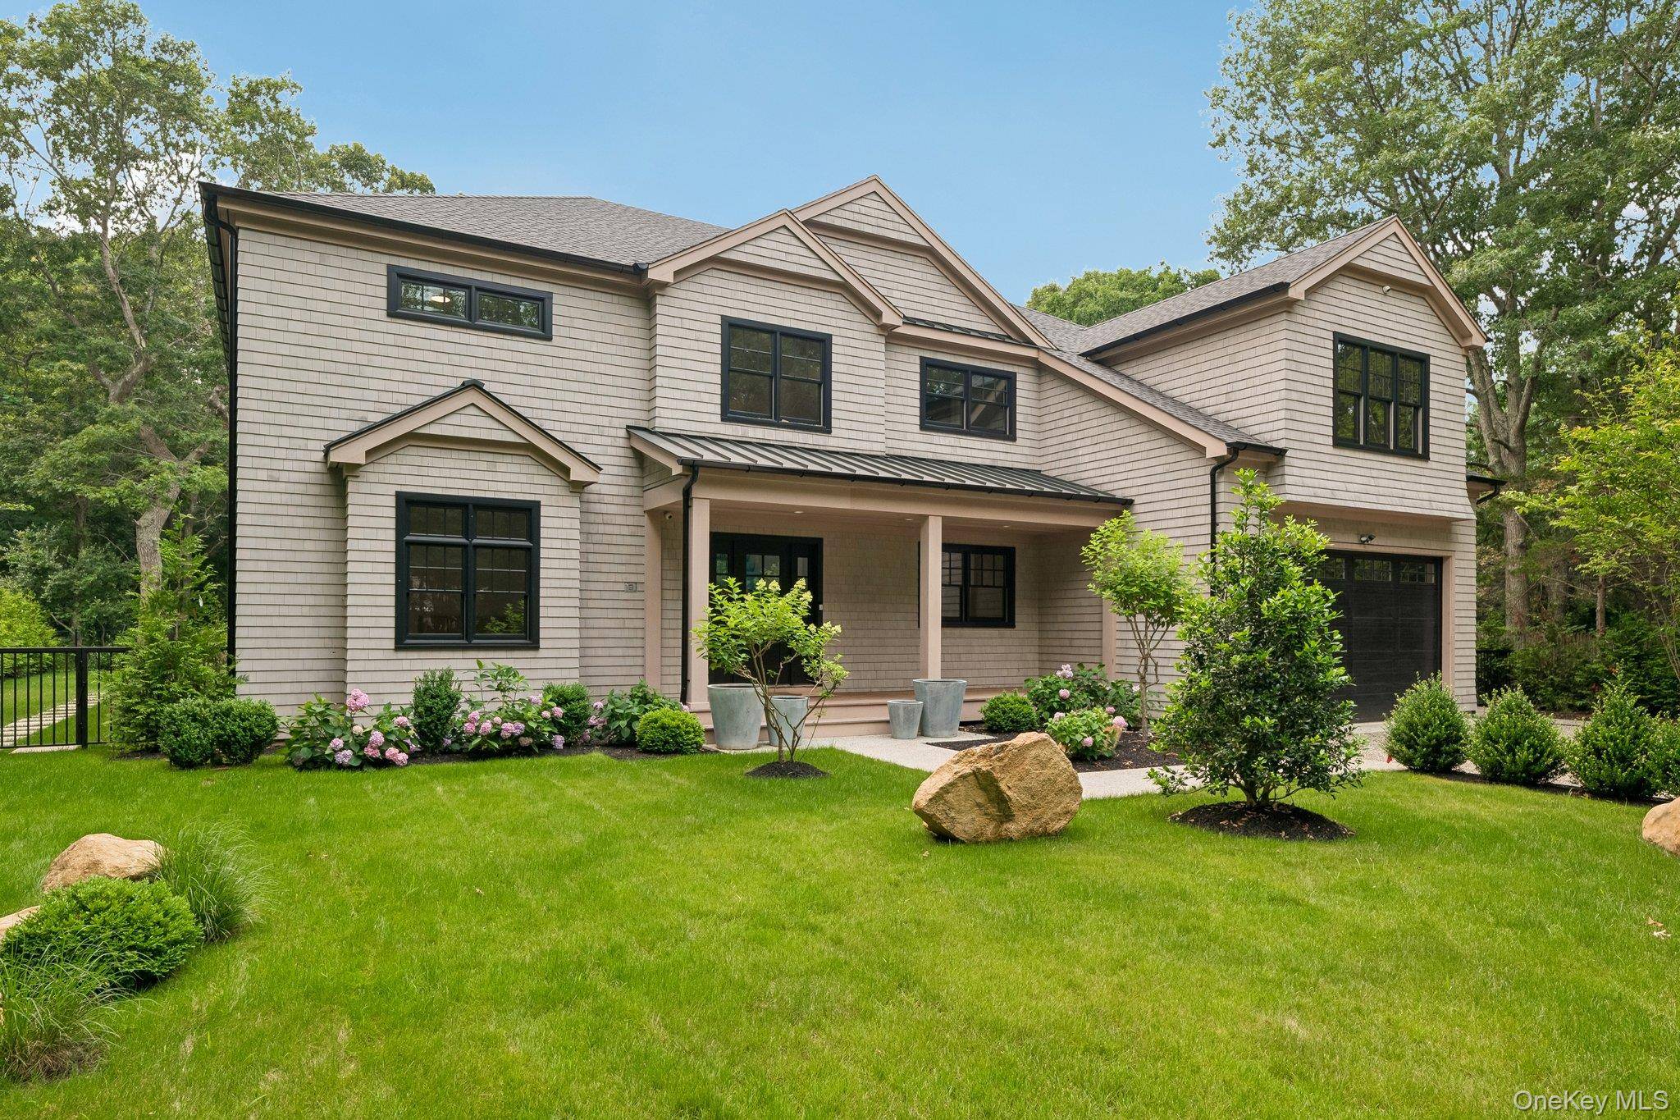
Just completed and awaiting its new owner, this exceptional 6-bedroom, 5½-bath residence offers 4,815 square feet of beautifully crafted living space, where timeless architectural character meets sophisticated modern design. Every detail has been thoughtfully considered, from the exceptional workmanship to the carefully selected finishes throughout.
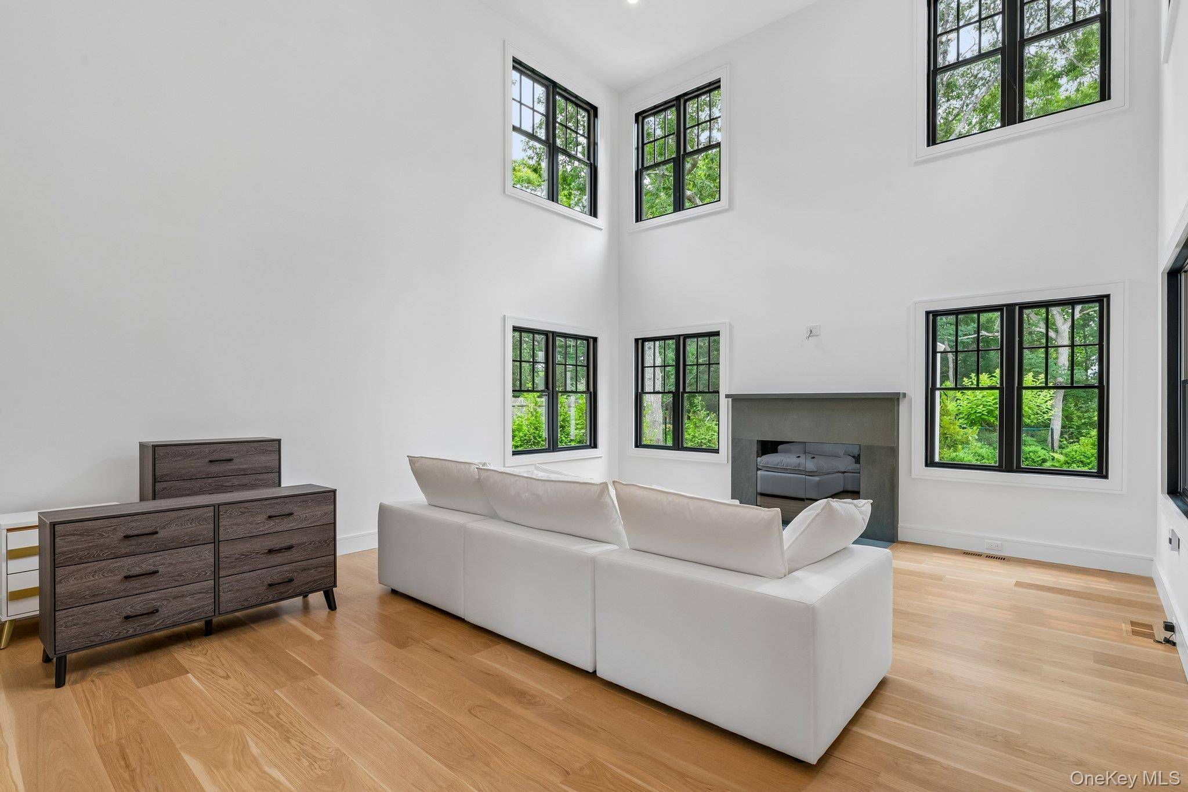
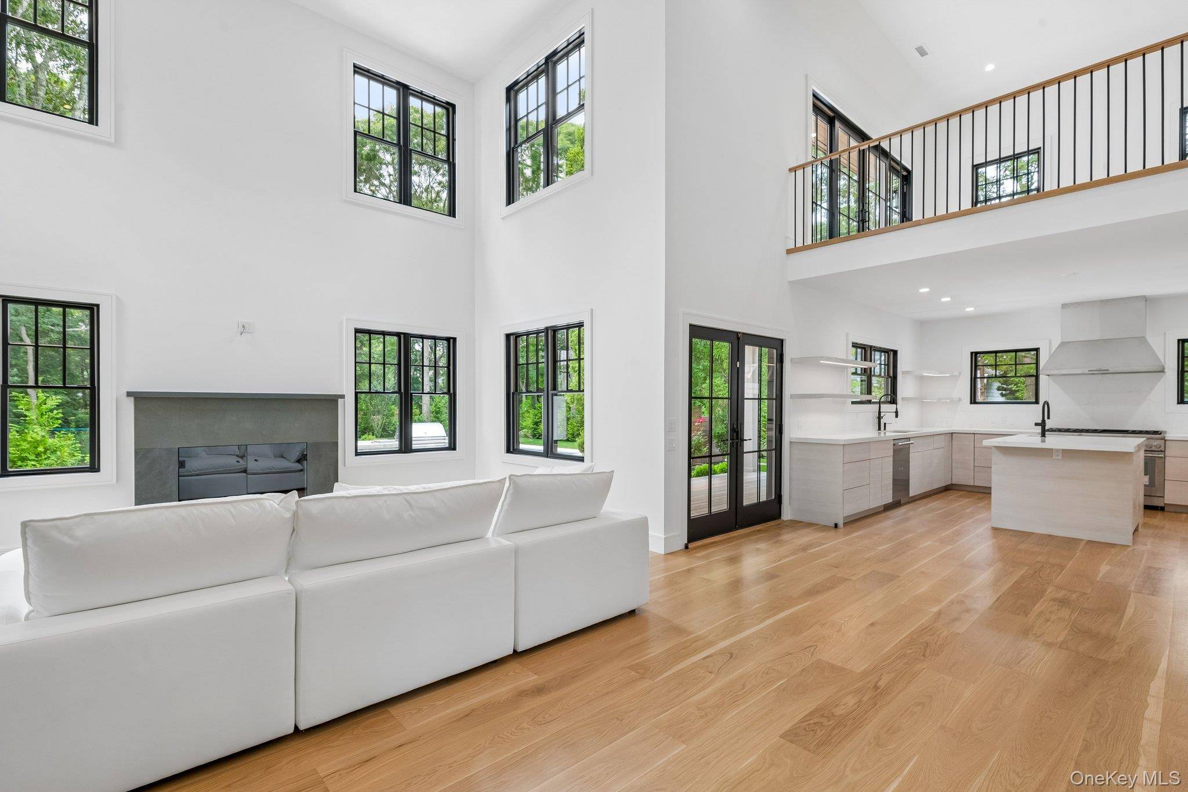
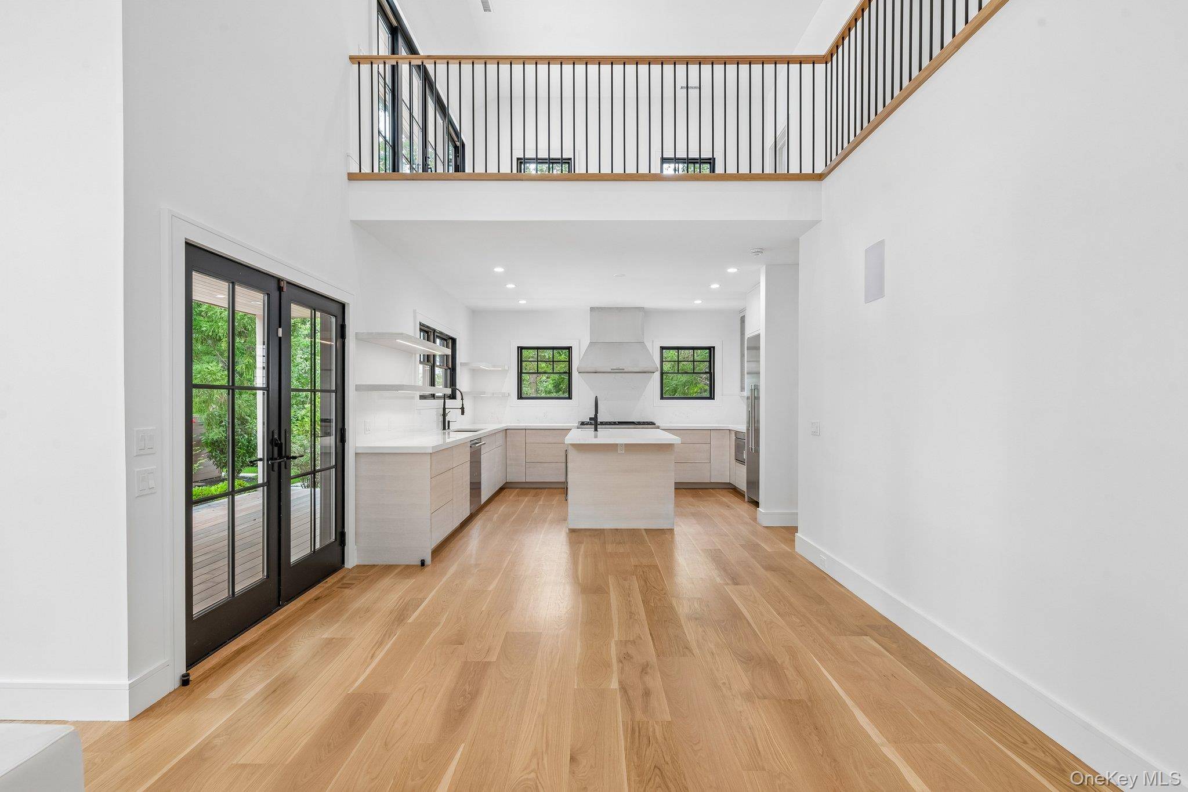
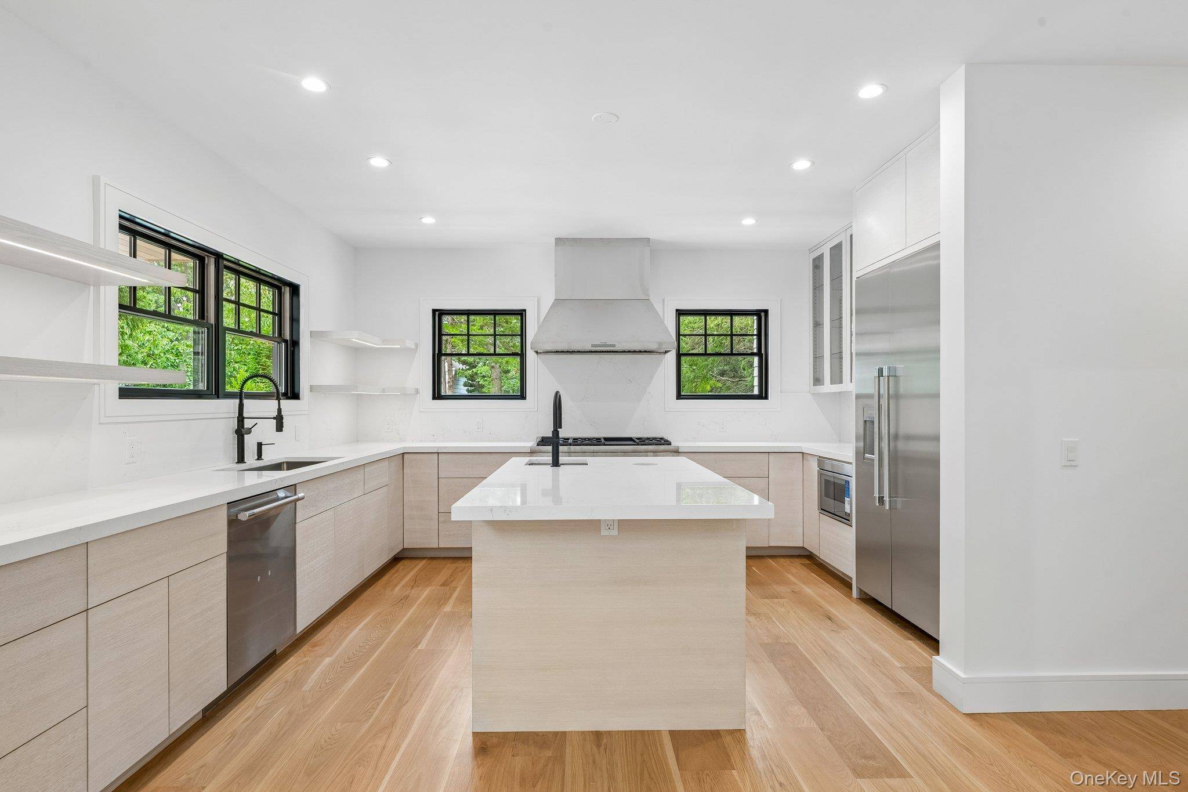
The heart of the home is an extraordinary great room, defined by soaring ceilings, abundant natural light, and a handsome masonry fireplace that creates an inviting sense of warmth and intimacy. The space flows seamlessly into a sensational custom kitchen featuring striking stone countertops, bespoke cabinetry, and top-of-the-line Thermador appliances. A generous butler's pantry with coffee bar adds both function and a touch of luxury.
The main level offers one of two primary suite options, providing flexibility rarely found in a home of this caliber. A beautifully appointed room currently envisioned as a formal dining room could just as easily serve as a private den, library, or sophisticated home office. Custom-tiled baths throughout deliver a serene, spa-like experience.
Upstairs, the second primary suite joins two additional en-suite bedrooms and a spacious open loft/den. Designed for versatility, the loft opens to a private balcony overlooking the stunning gunite pool and spa — an ideal setting for morning coffee or evening relaxation.
The finished lower level expands the possibilities even further, with abundant natural light, convenient outdoor access, and generous space for recreation, entertaining, fitness, yoga, or a dedicated gym.
Outside, the property is evolving into an equally impressive private retreat. The gunite pool and spa are complemented by a fully equipped, chef-quality outdoor kitchen, creating an exceptional setting for effortless summer entertaining. A meandering man-made pond adds an unexpected element of natural beauty and tranquility.
Set on a quiet cul-de-sac with no through traffic, this property offers the rare combination of privacy and convenience. Its Village Fringe setting places you just minutes from ocean beaches, village dining and shopping, and everyday essentials — yet once home, you'll feel worlds away in your own private sanctuary.
Location
State NY
County Suffolk County
Rooms
Basement See Remarks
Interior
Interior Features Kitchen Island, Pantry, Walk-In Closet(s)
Heating Propane
Cooling Central Air
Fireplace No
Appliance Dishwasher, Microwave, Oven, Refrigerator
Exterior
Parking Features Driveway
Garage Spaces 2.0
Pool In Ground
Utilities Available Cable Connected
Garage true
Private Pool Yes
Building
Sewer Septic Tank
Water Well
Structure Type Advanced Framing Technique
Schools
Elementary Schools John M Marshall Elementary School
Middle Schools East Hampton Middle School
High Schools East Hampton
School District East Hampton
Others
Senior Community No
Special Listing Condition None

NEARBY SCHOOL & BUSINESS
GET MORE INFORMATION