
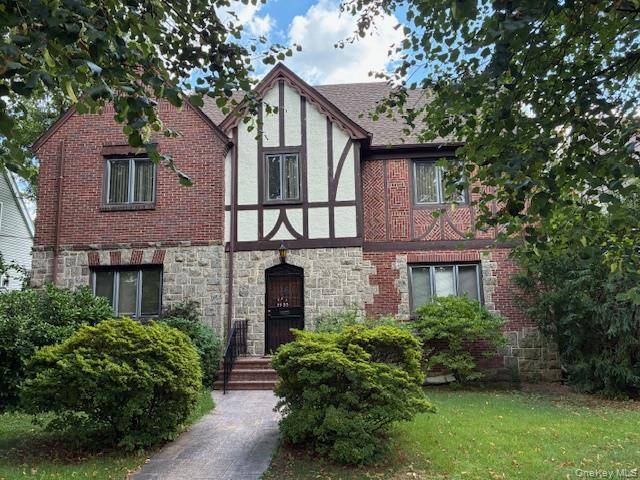

5 Beds
3 Baths
2,675 SqFt
5 Beds
3 Baths
2,675 SqFt
Open House
Sat Sep 19, 12:00pm - 2:00pm
Key Details
Property Type Single Family Home
Sub Type Single Family Residence
Listing Status Active
Purchase Type For Sale
Square Footage 2,675 sqft
Price per Sqft $665
MLS Listing ID 1050217
Style Tudor
Bedrooms 5
Full Baths 2
Half Baths 1
HOA Y/N No
Rental Info No
Year Built 1935
Annual Tax Amount $6,355
Lot Size 5,998 Sqft
Acres 0.1377
Property Sub-Type Single Family Residence
Source onekey2
Property Description
The main level features a welcoming entry foyer. The living room contains a classic wood burning fireplace and dark timber style beams that accentuates the expansive space. Next to the living room is a bright sun filled room with French doors that can be used as an office or sitting room. Attached to the recently renovated kitchen with stainless steel appliances is a brightly lit eat in area. A large formal dining room and powder room round out the main level of this home.
The second floor features a primary bedroom with a private en-suite bathroom. There are three additional well proportioned bedrooms and a second full hallway bathroom. The third level is a walk up attic with a finished room that can be used as a fifth bedroom, studio, or recreation retreat.
A fully finished basement features the laundry room, excellent storage, and room for a family room, home gym, or media room.
There is a private driveway with a security gate. A two car garage sits at the rear of the back yard, along with a dedicated vegetable garden and outdoor dining area.
Location
State NY
County Queens
Rooms
Basement Finished, Full, Storage Space
Interior
Interior Features Beamed Ceilings, Chandelier, Chefs Kitchen, Crown Molding, Eat-in Kitchen, Entrance Foyer, Formal Dining, Granite Counters, Natural Woodwork, Original Details, Pantry, Washer/Dryer Hookup
Heating Natural Gas
Cooling Wall/Window Unit(s)
Fireplaces Type Living Room
Fireplace No
Appliance Dishwasher, Dryer, Gas Oven, Gas Range, Microwave, Refrigerator, Stainless Steel Appliance(s), Washer
Laundry In Basement, Laundry Room
Exterior
Parking Features Detached
Garage Spaces 2.0
Utilities Available Cable Connected, Electricity Connected, Natural Gas Connected, Phone Connected, Sewer Connected, Trash Collection Public, Water Connected
Garage true
Private Pool No
Building
Sewer Public Sewer
Water Public
Structure Type Brick,Stone
Schools
Elementary Schools Ps 32 State Street
Middle Schools Is 25 Adrien Block
High Schools Queens 25
School District Queens 25
Others
Senior Community No
Special Listing Condition None

NEARBY SCHOOL & BUSINESS
GET MORE INFORMATION