


5 Beds
3 Baths
3,311 SqFt
5 Beds
3 Baths
3,311 SqFt
Open House
Sat Sep 26, 12:00pm - 2:00pm
Key Details
Property Type Single Family Home
Sub Type Single Family Residence
Listing Status Coming Soon
Purchase Type For Sale
Square Footage 3,311 sqft
Price per Sqft $301
MLS Listing ID 1015457
Style Colonial,Hi Ranch
Bedrooms 5
Full Baths 2
Half Baths 1
HOA Y/N No
Rental Info No
Year Built 1978
Annual Tax Amount $21,534
Lot Size 0.920 Acres
Acres 0.92
Property Sub-Type Single Family Residence
Source onekey2
Property Description
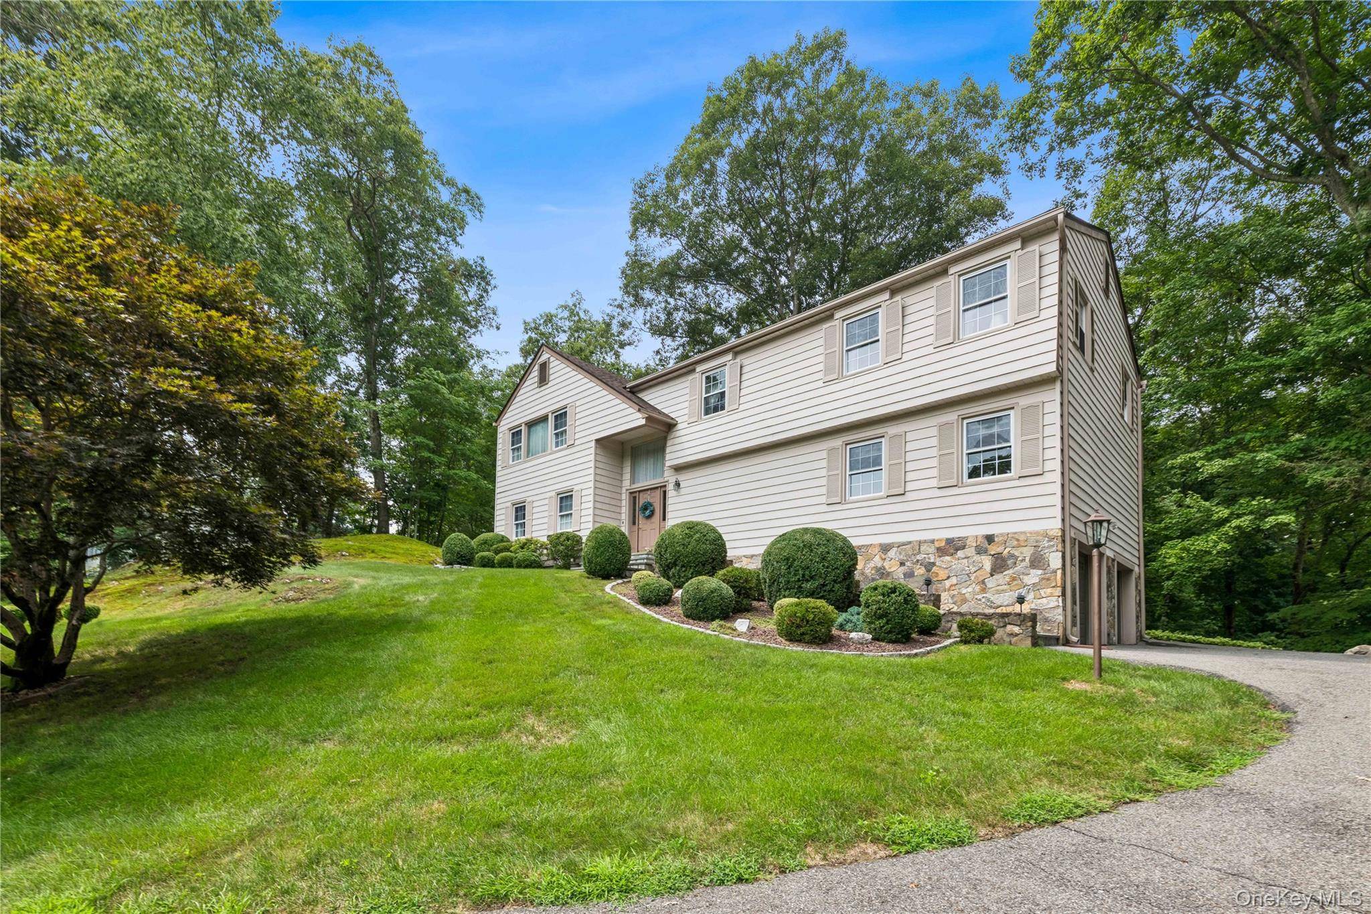
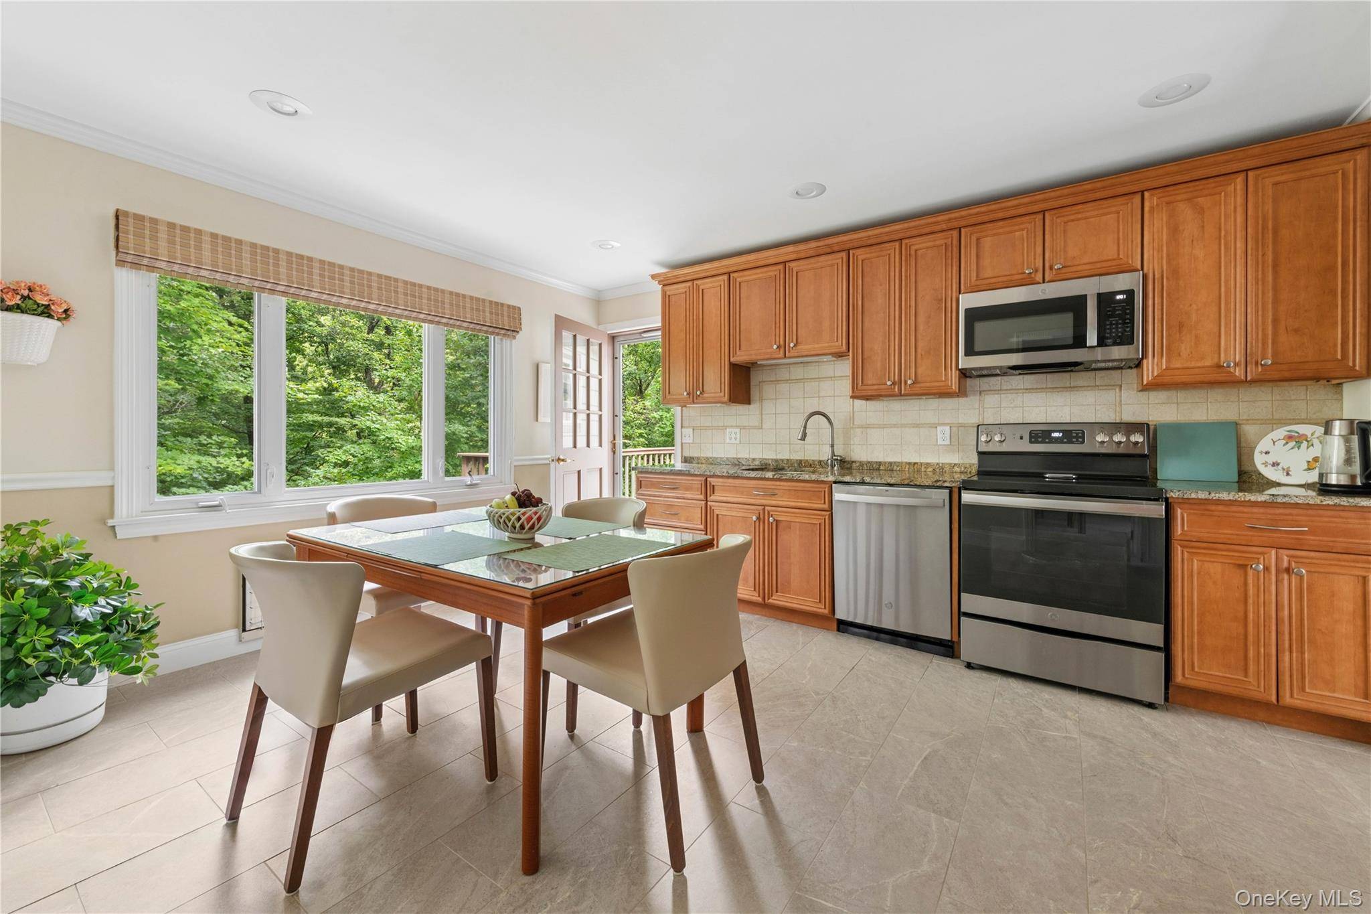
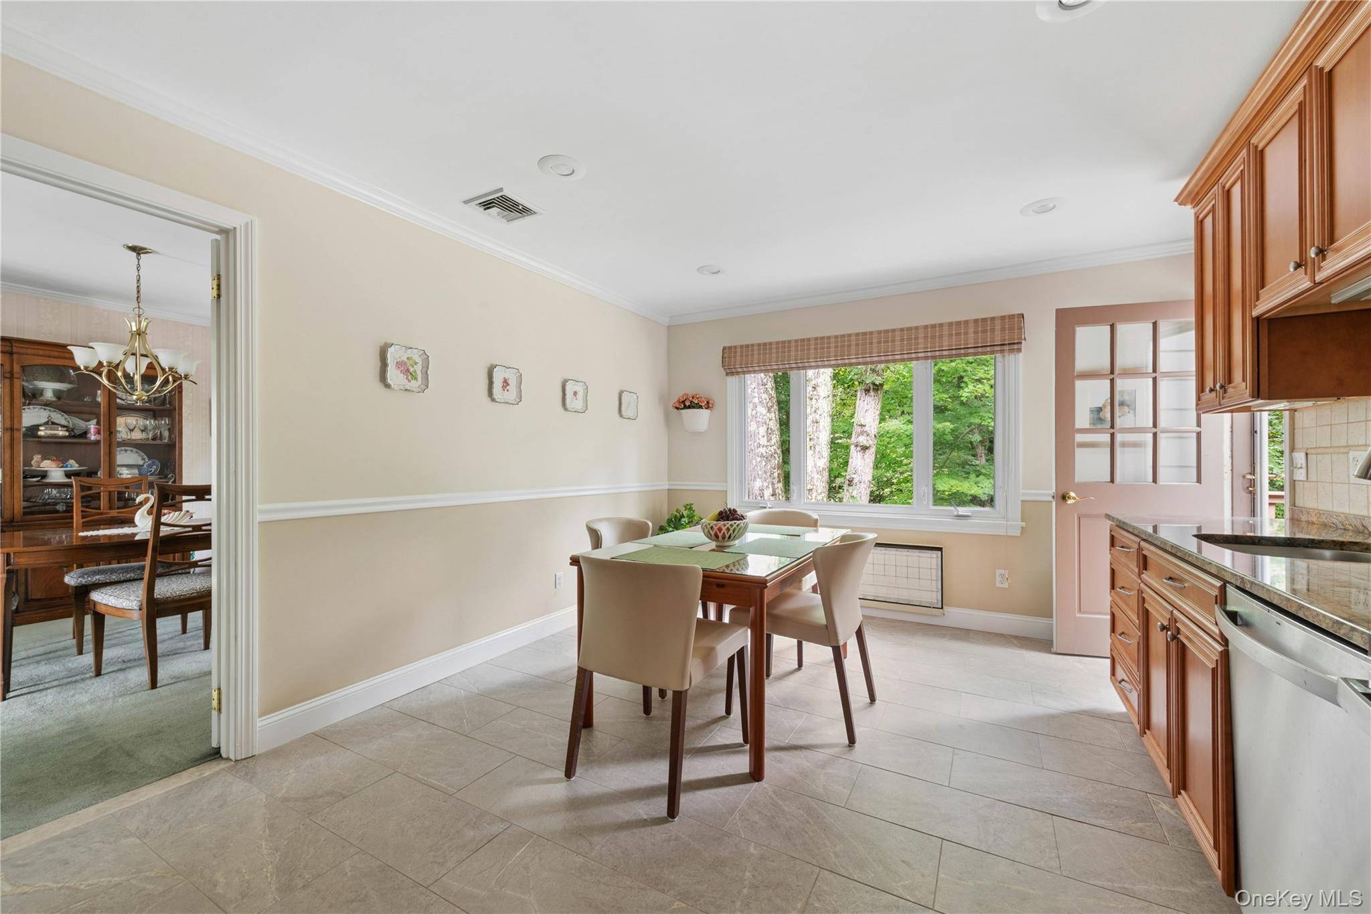
The bright interior features an eat-in kitchen opening to a private rear deck, adjacent to a formal dining room that flows seamlessly into a spacious living room. The spacious lower level features an additional bedroom and a flexible bonus room that works well as a home office, gym, or recreational space. A large family room anchored by a cozy fireplace completes the interior, offering direct walk-out access to a secluded stone patio for relaxed daily living, outdoor dining, or morning coffee.
Car enthusiasts and hobbyists will be captivated by the state-of-the-art, custom-upgraded two-car garage equipped with durable GarageTek wall systems and flawless, high-grade flooring. Enjoy upper-level central air conditioning and the peace of mind of a whole-house generator.
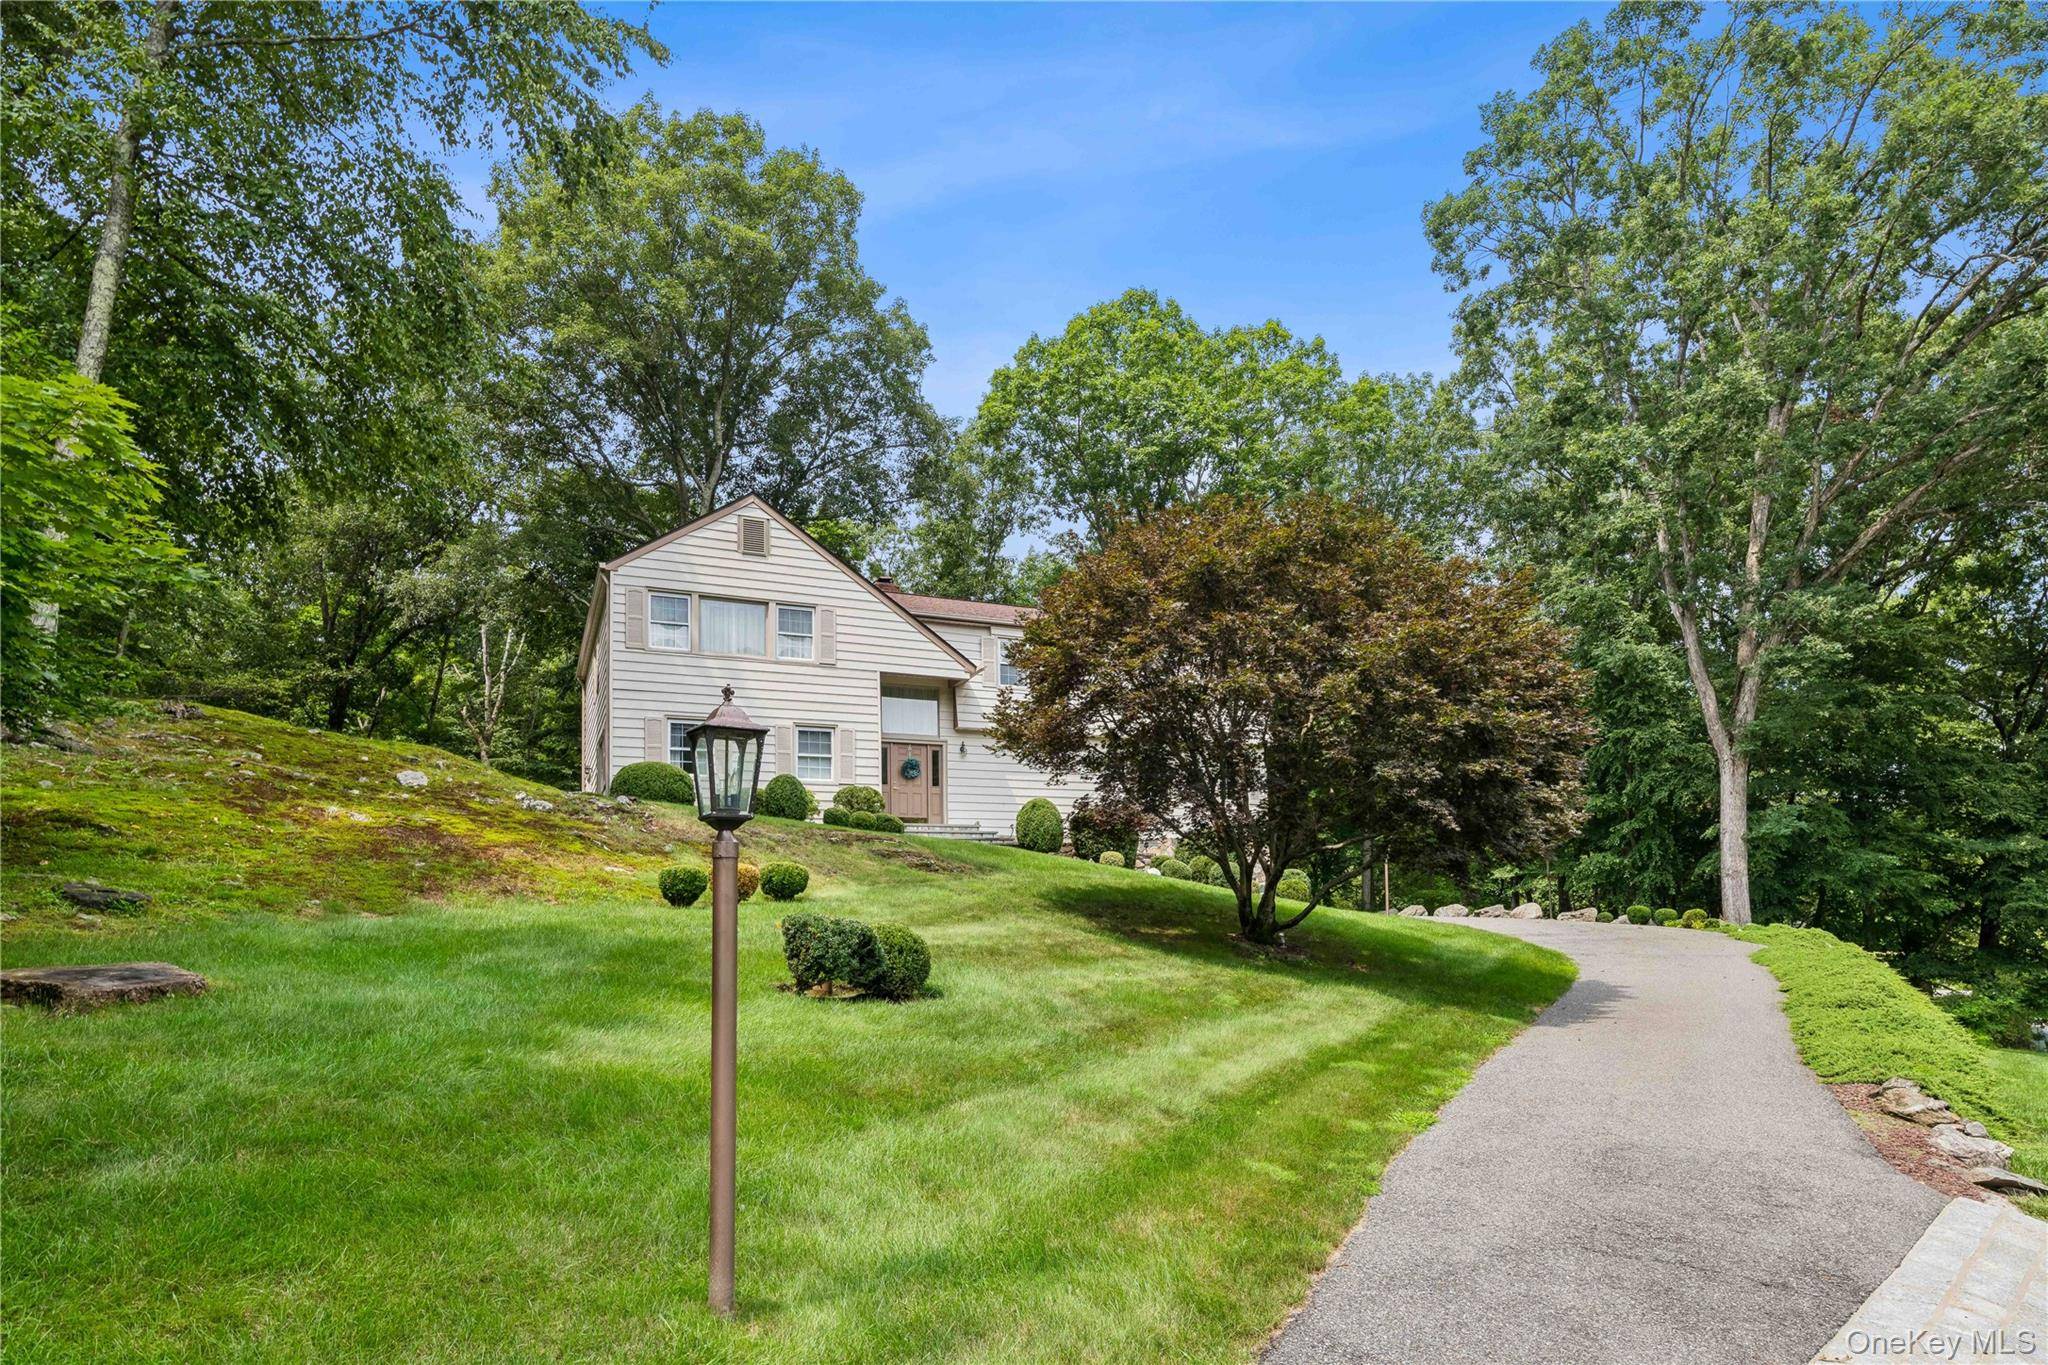
Outside, lush manicured landscaping, a private rear deck, and a scenic wooded backdrop create an idyllic retreat to complete this warm and welcoming home.
Location
State NY
County Westchester County
Rooms
Basement Finished, Full, Walk-Out Access
Interior
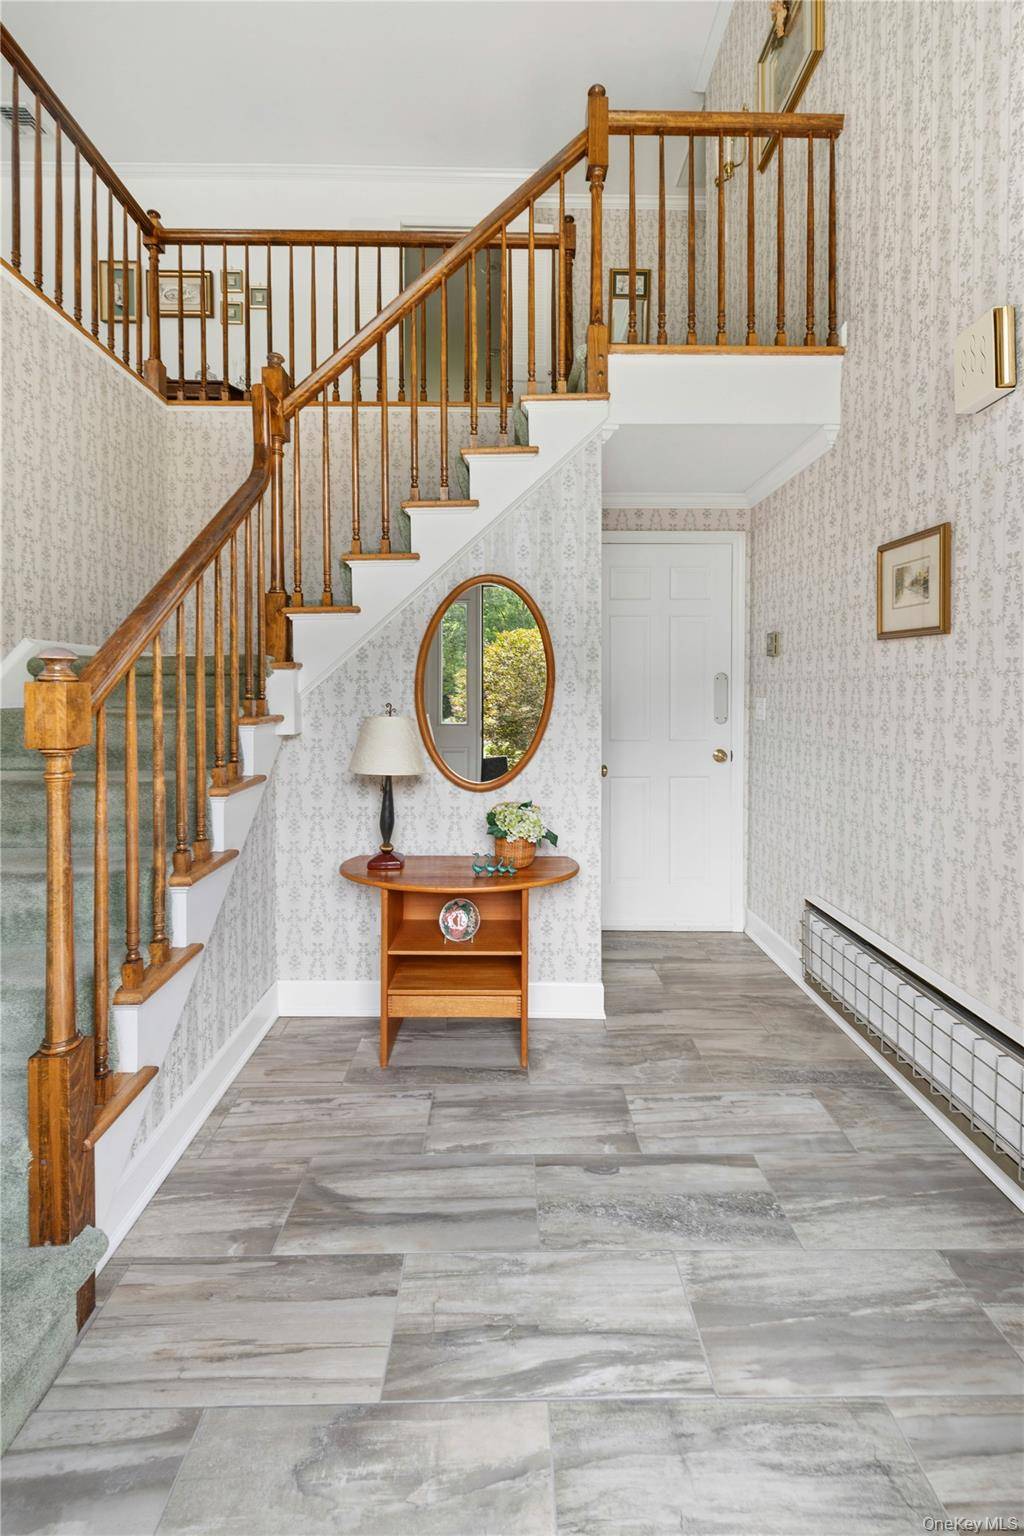
Interior Features First Floor Bedroom, Eat-in Kitchen, Entrance Foyer, Formal Dining, Granite Counters, Primary Bathroom, Storage, Walk Through Kitchen, Washer/Dryer Hookup
Heating Electric
Cooling Central Air
Flooring Carpet, Hardwood, Tile
Fireplaces Number 1
Fireplaces Type Family Room
Fireplace Yes
Appliance Cooktop, Dishwasher, Dryer, Electric Oven, Electric Range, Electric Water Heater, Exhaust Fan, Freezer, Microwave, Oven, Range, Refrigerator, Washer
Laundry Laundry Room
Exterior
Parking Features Attached
Garage Spaces 2.0
Utilities Available Electricity Connected, Trash Collection Private
Total Parking Spaces 2
Garage true
Private Pool No
Building
Sewer Septic Tank
Water Well
Structure Type Aluminum Siding
Schools
Elementary Schools Bedford Village Elementary School
Middle Schools Fox Lane Middle School
High Schools Bedford
School District Bedford
Others
Senior Community No
Special Listing Condition None
Virtual Tour https://my.matterport.com/show/?m=FqLdoXSJNMV

NEARBY SCHOOL & BUSINESS
GET MORE INFORMATION