


4 Beds
3 Baths
1,926 SqFt
4 Beds
3 Baths
1,926 SqFt
Key Details
Property Type Single Family Home
Sub Type Single Family Residence
Listing Status Active
Purchase Type For Sale
Square Footage 1,926 sqft
Price per Sqft $753
MLS Listing ID 1046373
Style Colonial
Bedrooms 4
Full Baths 2
Half Baths 1
HOA Y/N No
Rental Info No
Year Built 1937
Annual Tax Amount $18,443
Lot Size 10,454 Sqft
Acres 0.24
Property Sub-Type Single Family Residence
Source onekey2
Property Description
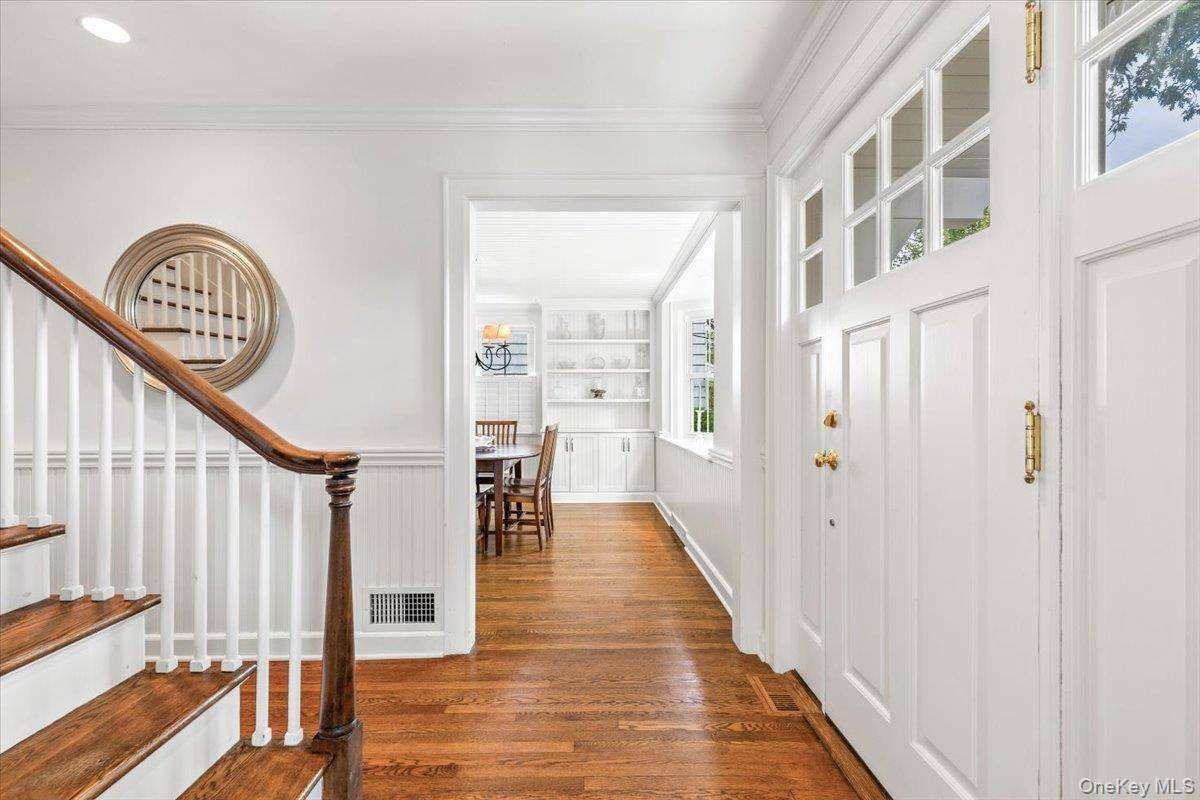
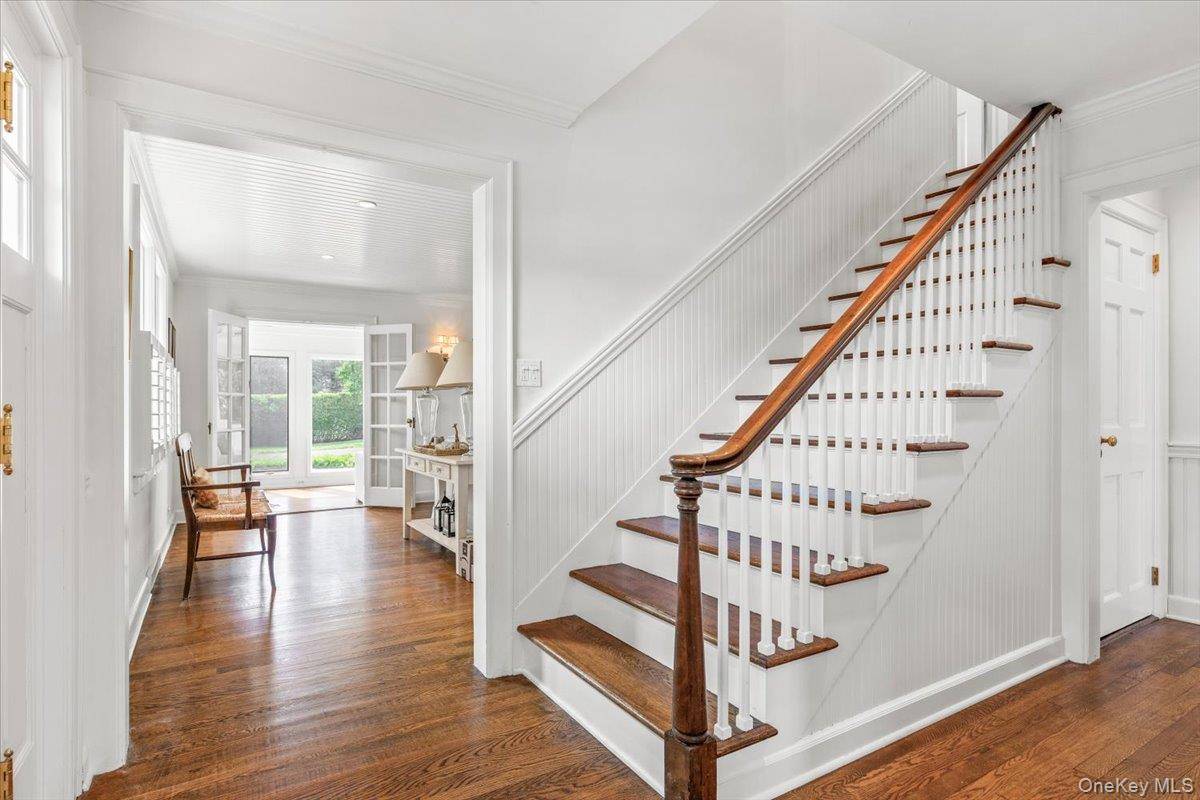
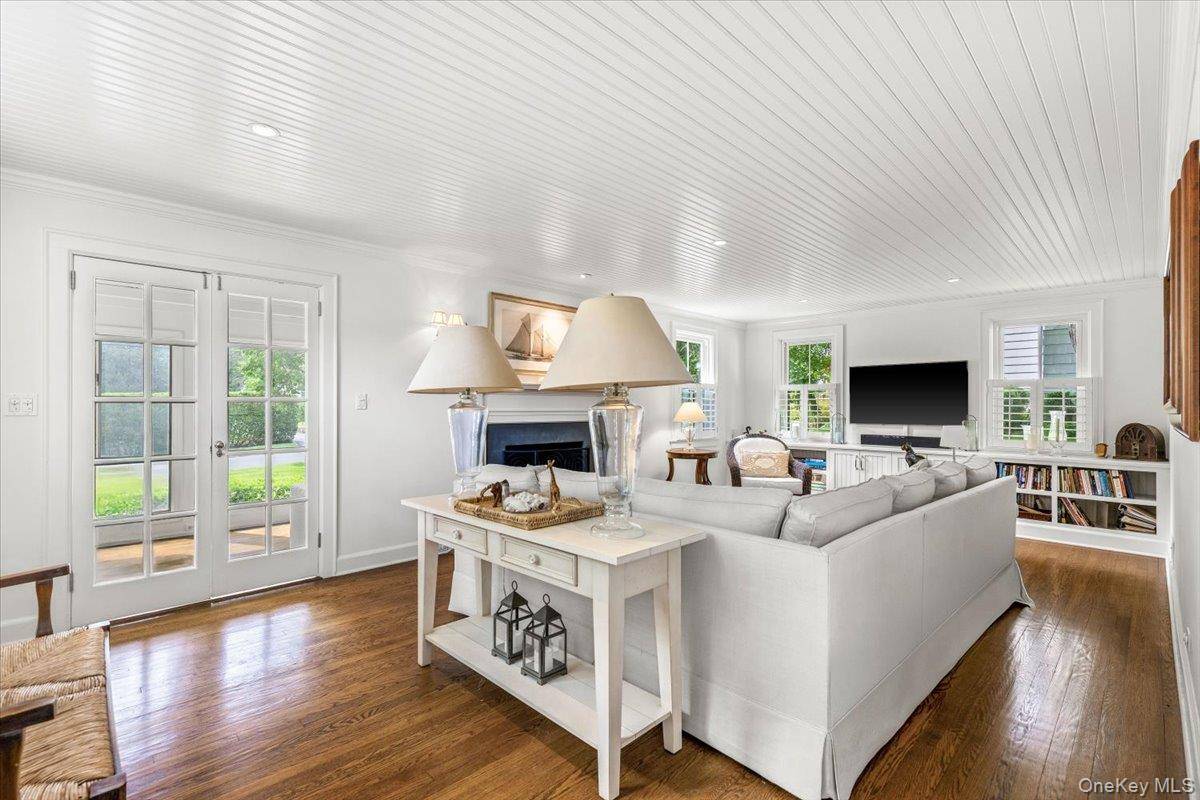
Meticulous attention to detail is evident throughout, with refinished hardwood floors, custom millwork and beadboard wainscoting, quality hardware, and elegant LED lighting. The gracious living room is anchored by a Rumford wood-burning fireplace. French doors open to a charming sunroom or study. The beautifully renovated kitchen features floor-to-ceiling white custom cabinetry, Carrara marble countertops and Greek marble subway style wall accents, stainless Wolf appliances including cooktop, wall oven and built-in microwave, Shaws of England porcelain farm sink and a comfortable breakfast bar. A large bay window brings natural light into the space and offers pretty views outside.
Upstairs there are three bedrooms, including a private primary suite with a high, vaulted wainscoted ceiling, two walk-in closets and primary bathroom with shower. A fourth bedroom on the main level offers flexibility for guests or a home office.
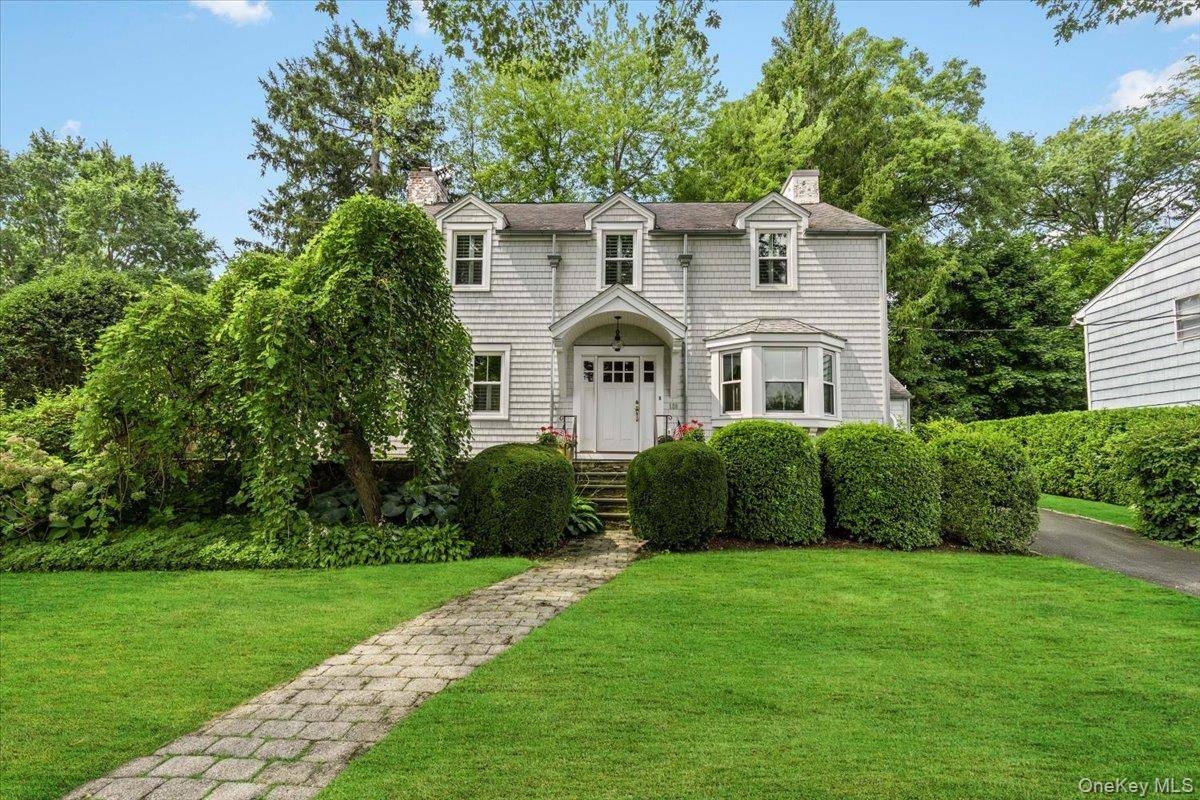
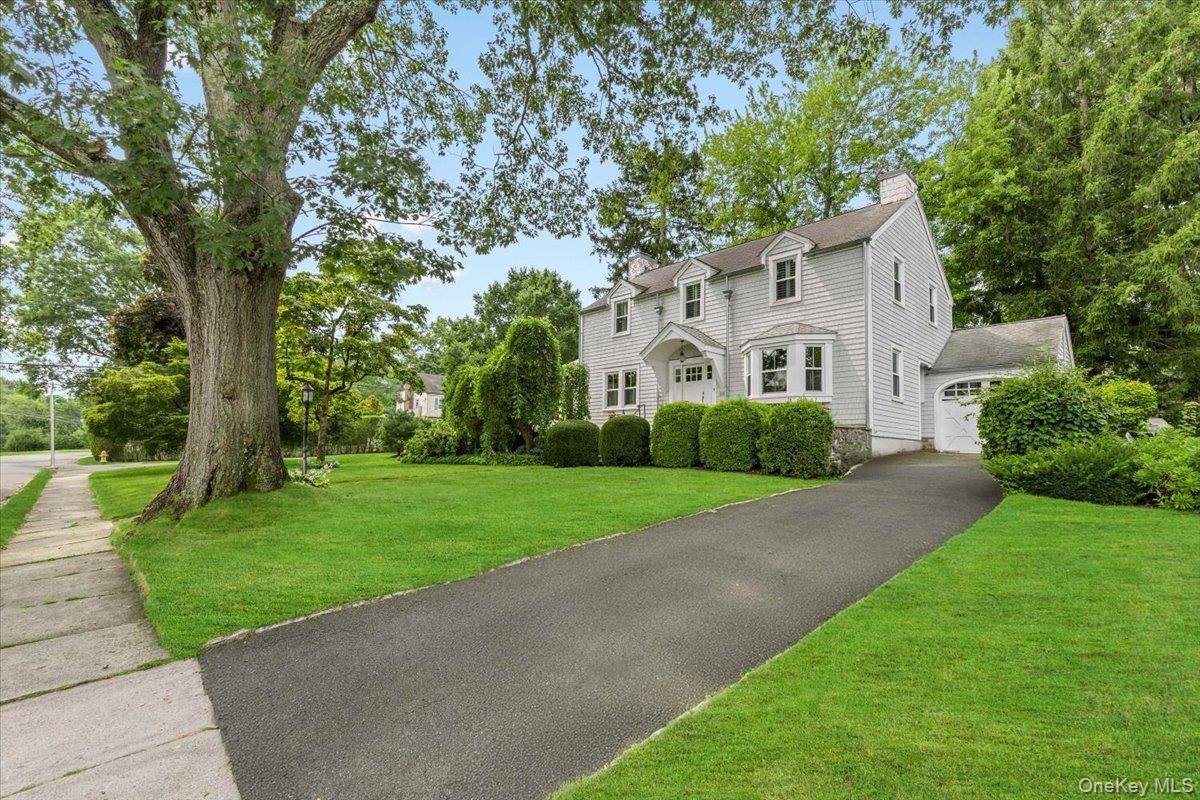
The serene color palette, natural sunlight and carefully selected finishes add to the home's warm and inviting character. Additional amenities include central air, gas heat, professional landscaping, irrigation system, and an attached garage. Conveniently located close to schools, shops and restaurants and just minutes from Metro-North train to New York City, this beautifully maintained Highlands home offers character, quality and turnkey living in a prime location.
Location
State NY
County Westchester County
Rooms
Basement Partial, Unfinished
Interior
Interior Features First Floor Bedroom, Built-in Features, Chefs Kitchen, Formal Dining, Marble Counters
Heating Natural Gas
Cooling Central Air
Flooring Hardwood
Fireplaces Number 1
Fireplaces Type Gas, Living Room
Fireplace Yes
Appliance Cooktop, Dishwasher, Electric Oven, Microwave, Refrigerator
Laundry Electric Dryer Hookup, In Basement, Washer Hookup
Exterior
Exterior Feature Garden, Lighting
Parking Features Attached, Driveway, Garage
Garage Spaces 1.0
Utilities Available Electricity Connected, Natural Gas Connected, Sewer Connected, Trash Collection Public, Water Connected
Total Parking Spaces 1
Garage true
Private Pool No
Building
Lot Description Corner Lot, Level, Near School, See Remarks, Sprinklers In Front, Sprinklers In Rear
Foundation Block
Sewer Public Sewer
Water Public
Level or Stories Two
Structure Type Block,Frame,Shingle Siding
Schools
Elementary Schools White Plains (Controlled Parents’ Choice)
Middle Schools White Plains Middle School
High Schools White Plains
School District White Plains
Others
Senior Community No
Special Listing Condition None

NEARBY SCHOOL & BUSINESS
GET MORE INFORMATION