


6 Beds
8 Baths
8,001 SqFt
6 Beds
8 Baths
8,001 SqFt
Key Details
Property Type Single Family Home
Sub Type Single Family Residence
Listing Status Active
Purchase Type For Sale
Square Footage 8,001 sqft
Price per Sqft $909
MLS Listing ID 1057238
Style Contemporary,Estate
Bedrooms 6
Full Baths 6
Half Baths 2
HOA Y/N No
Rental Info No
Year Built 1989
Annual Tax Amount $139,682
Lot Size 6.060 Acres
Acres 6.06
Property Sub-Type Single Family Residence
Source onekey2
Property Description
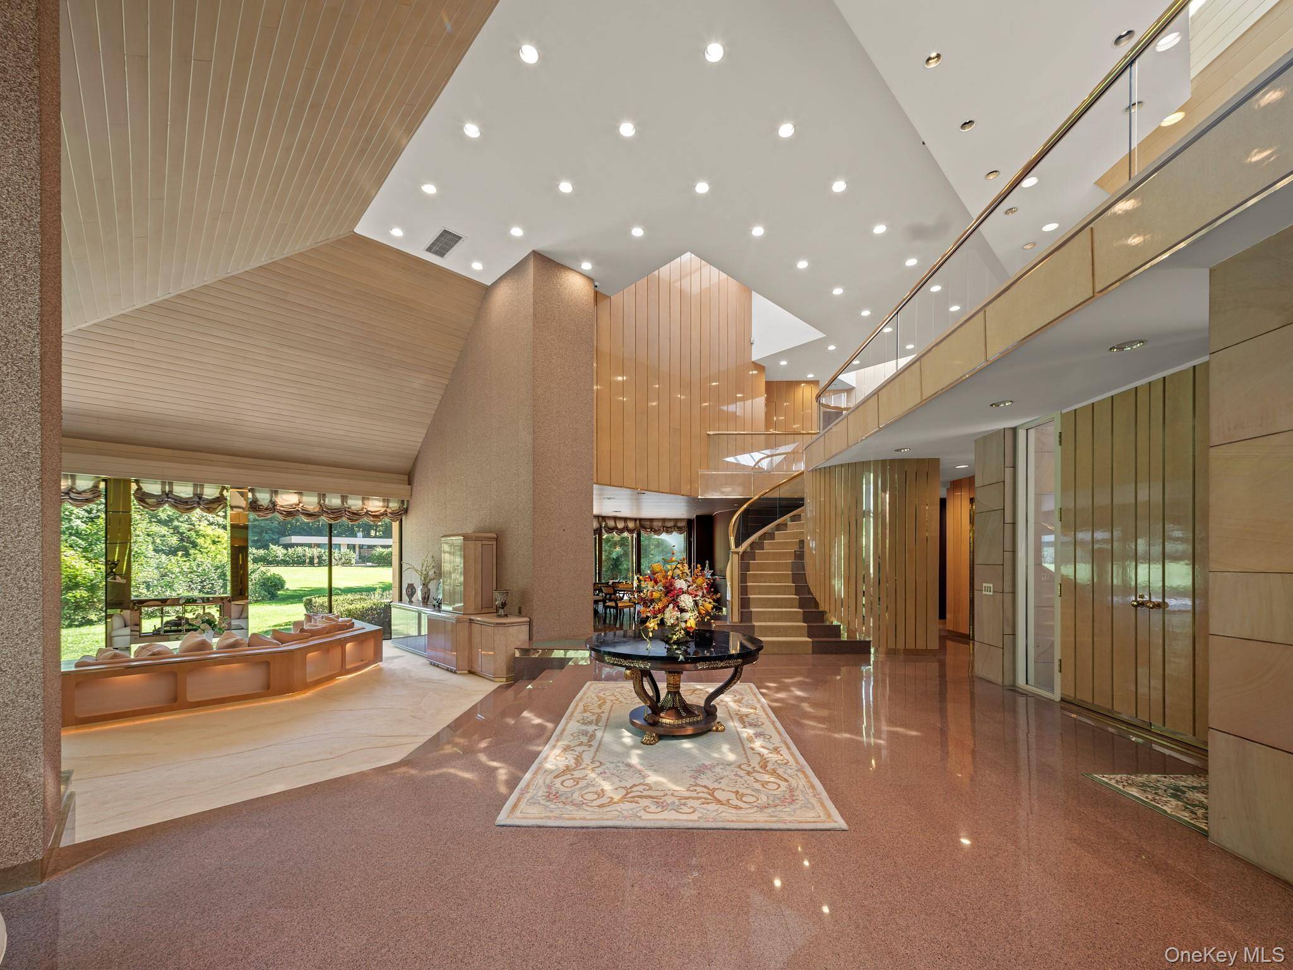
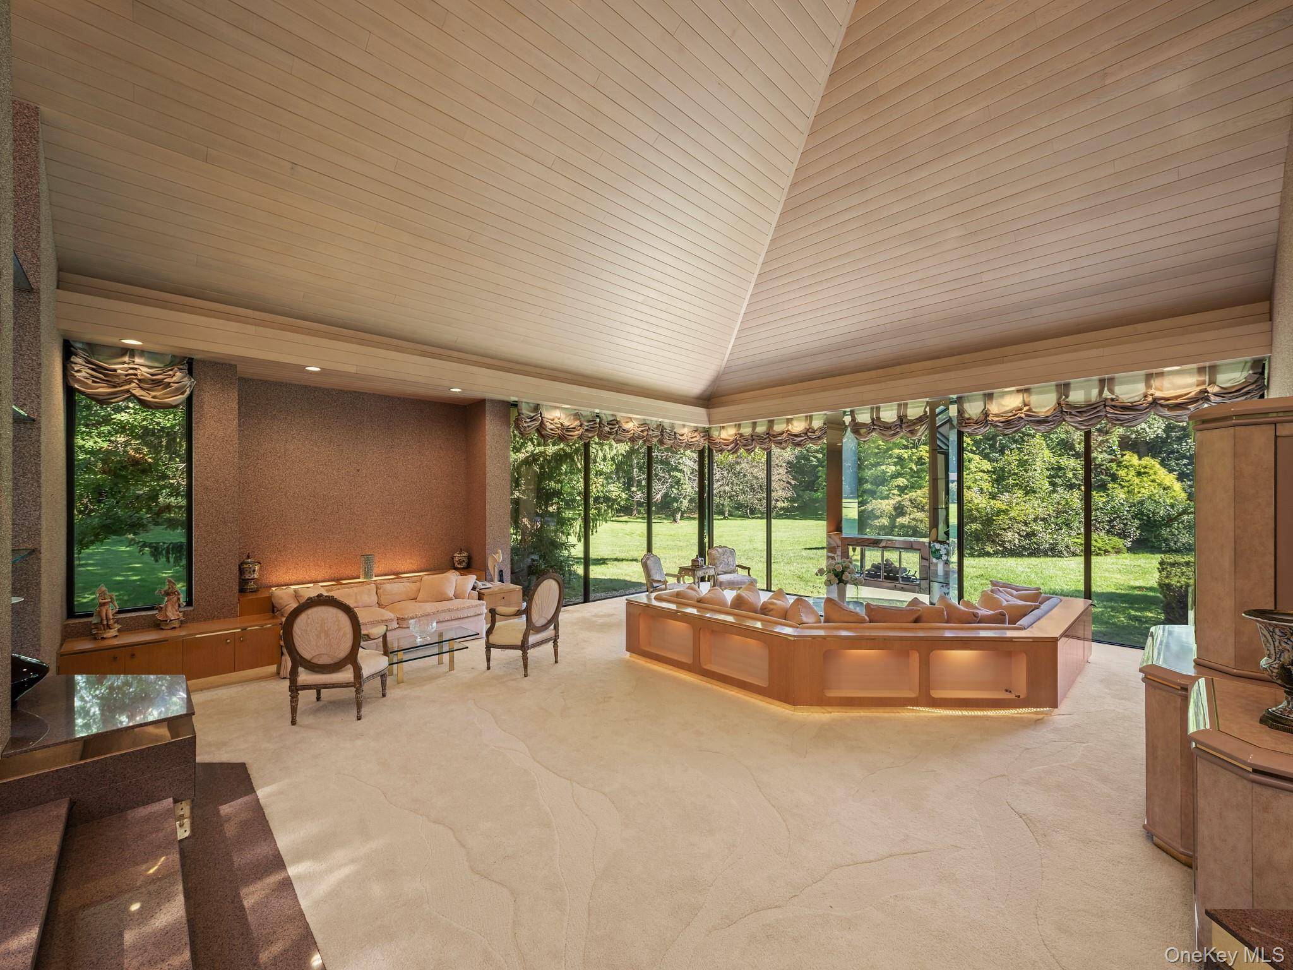
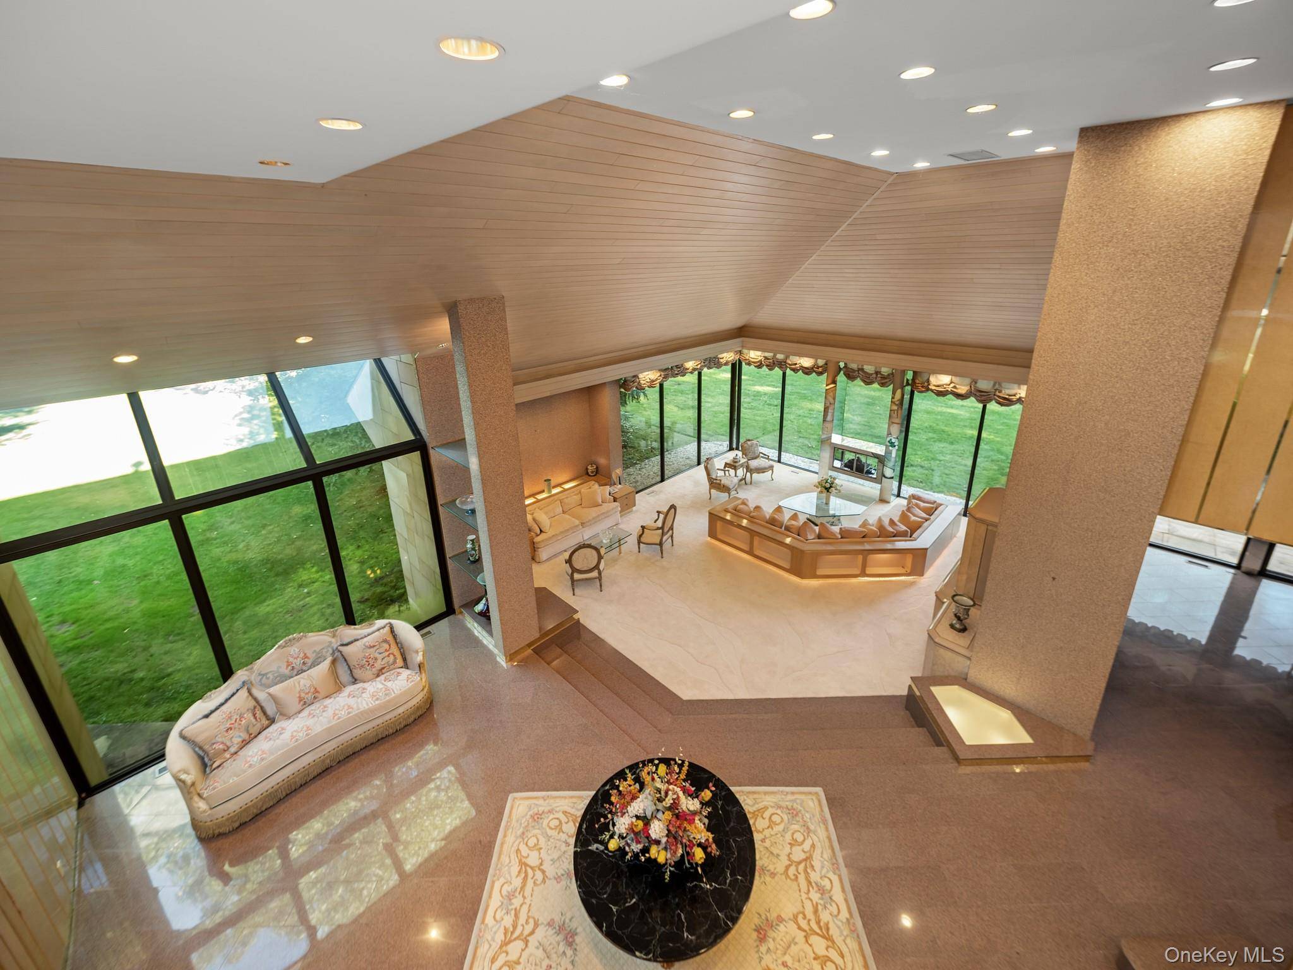
At the heart of the home, a spectacular formal living room is defined by soaring approximately 30-foot ceilings, walls of floor-to-ceiling glass, and a striking fireplace, filling the space with natural light and creating a seamless connection to the surrounding landscape. The expansive chef's kitchen with center island opens to a sun-filled breakfast area and inviting den, while the formal dining room provides an impressive setting for entertaining.
The first-floor primary suite offers a private retreat with a spa-like marble bath, sauna, and generous walk-in closets. Separate guest quarters with a private entrance provide additional flexibility for extended family, guests, or a home office. A finished lower level further expands the home's living and recreational possibilities.
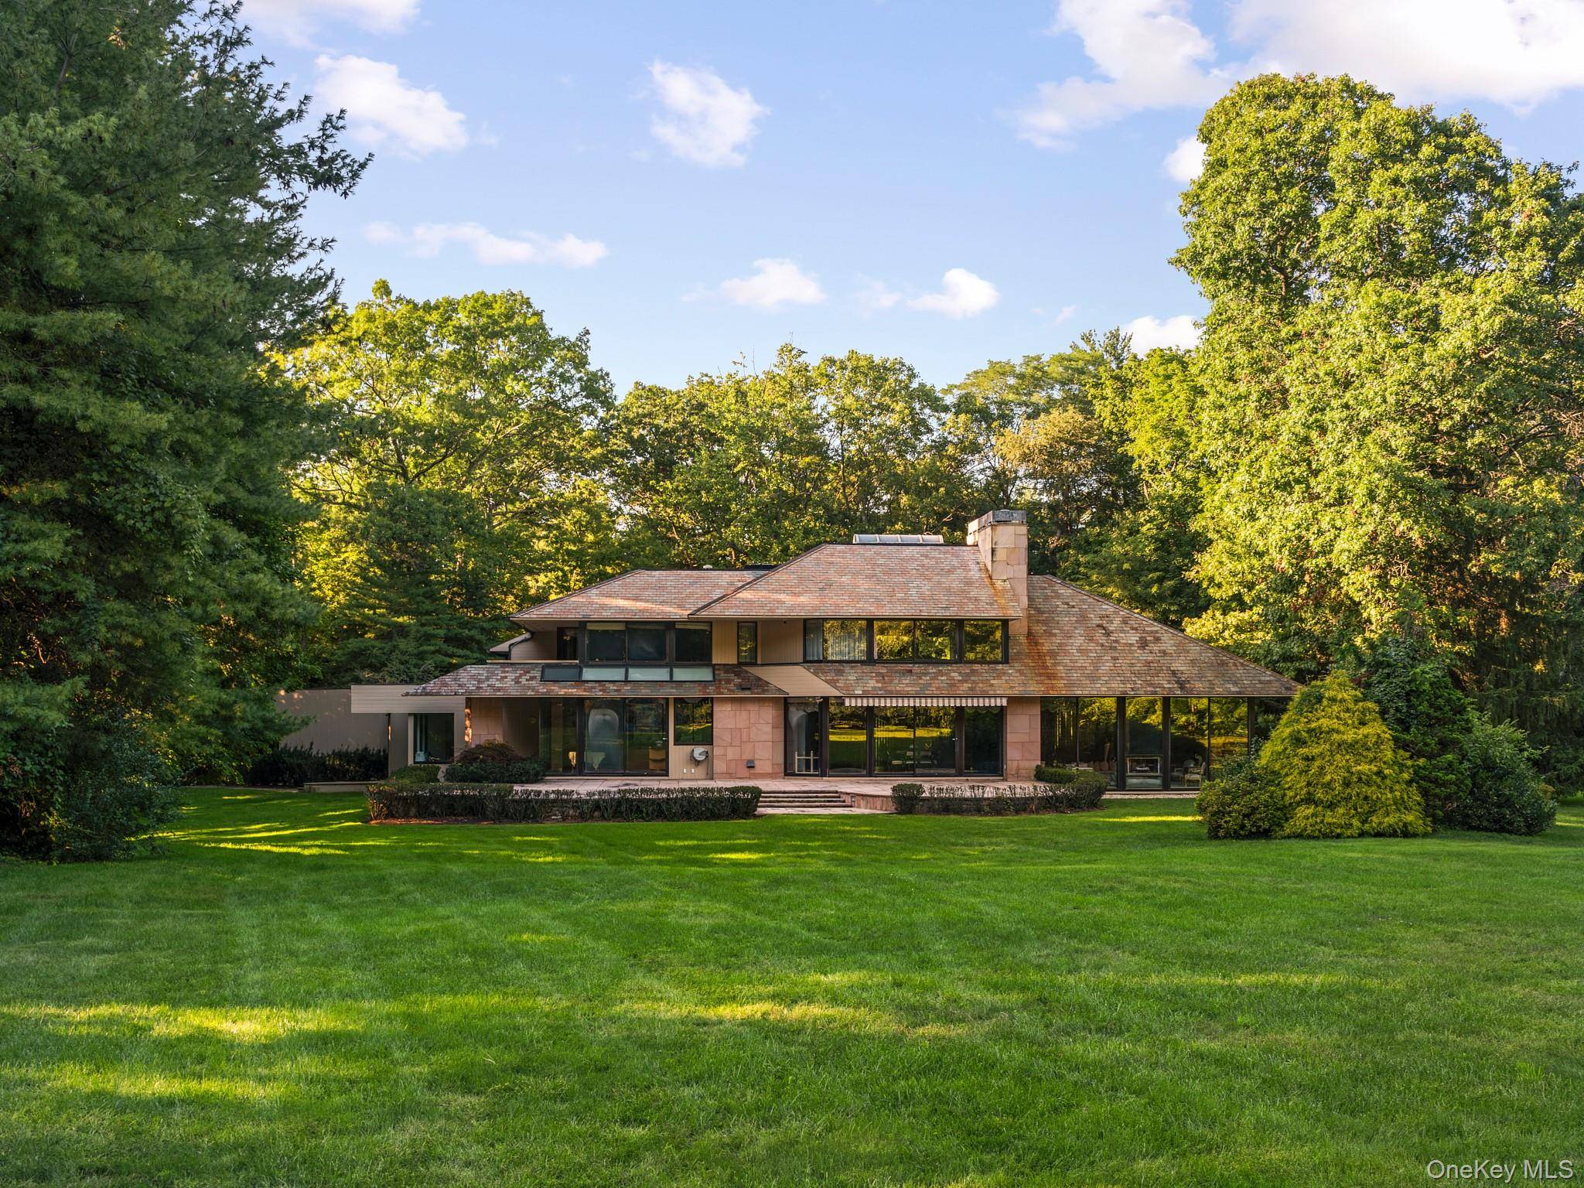
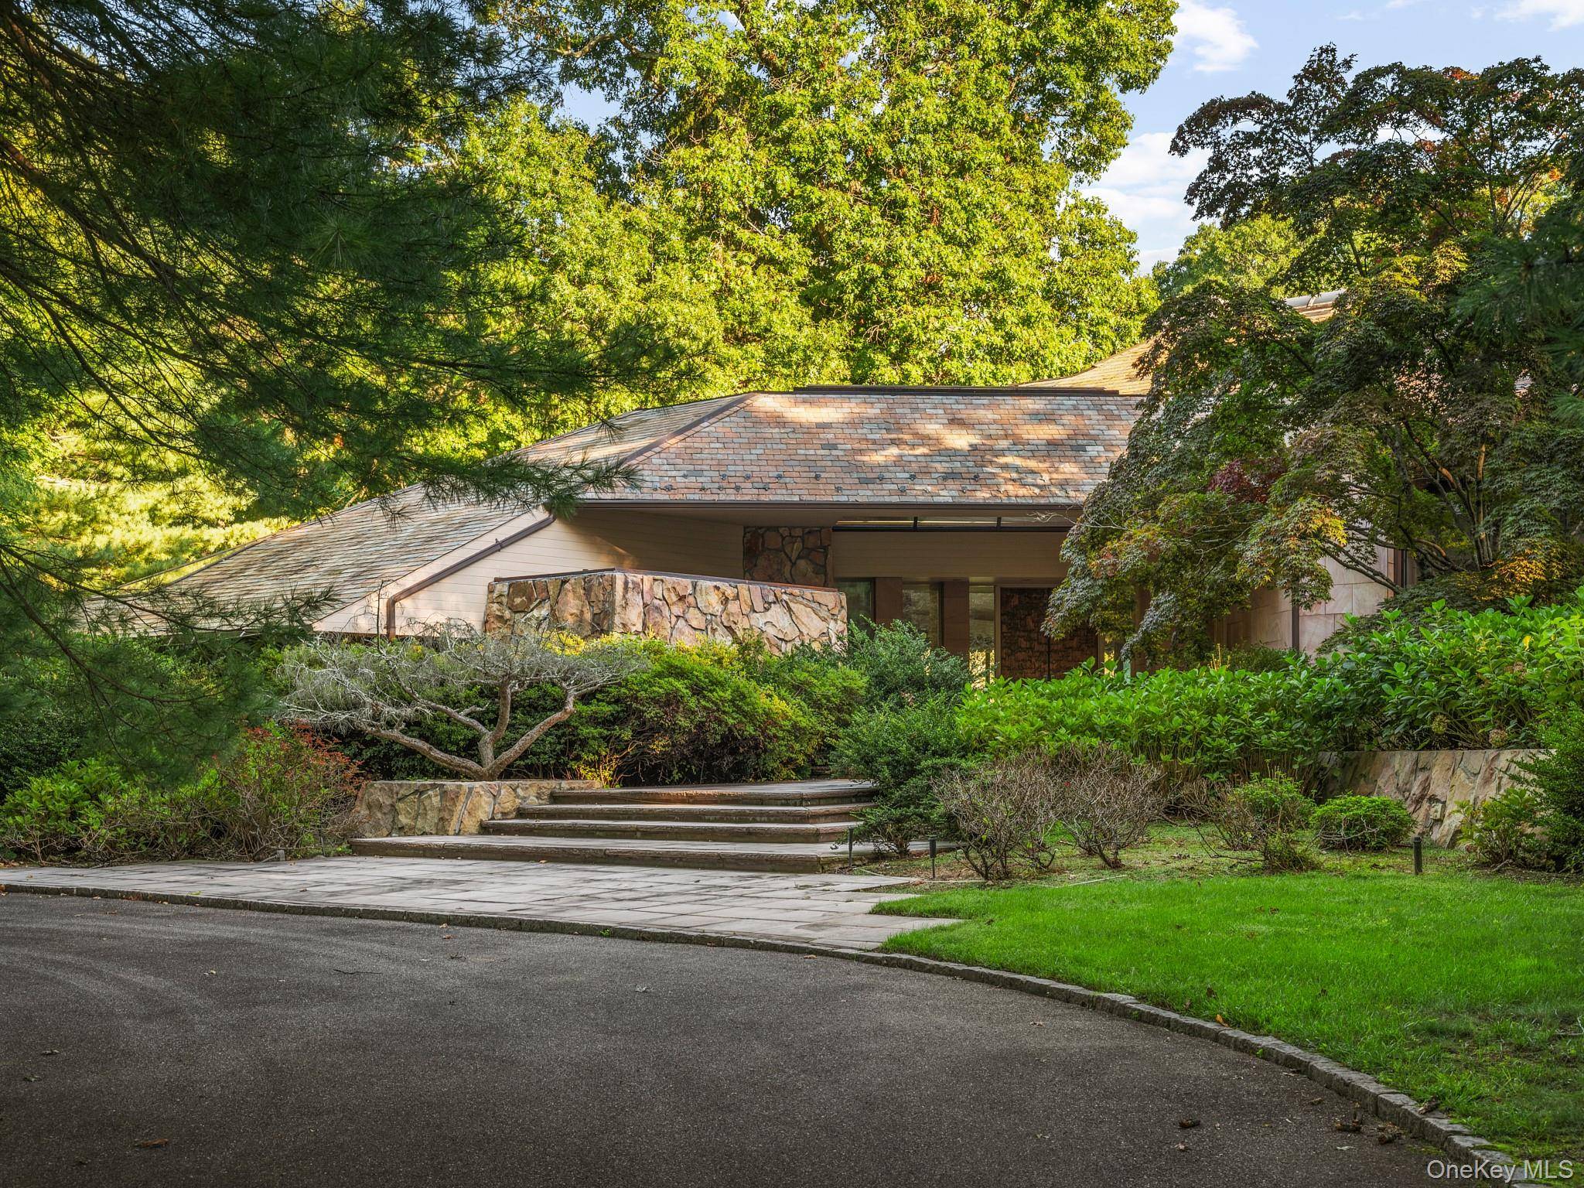
Outdoors, expansive lawns and mature landscaping surround a private in-ground pool, creating the feeling of a secluded resort just outside New York City. A three-car attached garage completes the property. Located within the highly regarded Jericho School District, this remarkable Old Westbury estate offers an increasingly rare opportunity to enjoy more than six acres of privacy on Long Island's celebrated Gold Coast.
Location
State NY
County Nassau County
Rooms
Basement Finished, Full
Interior
Interior Features First Floor Bedroom, First Floor Full Bath, Cathedral Ceiling(s), Chandelier, Eat-in Kitchen, Entrance Foyer, Formal Dining, Granite Counters, High Ceilings, His and Hers Closets, Kitchen Island, Open Floorplan, Open Kitchen, Primary Bathroom, Master Downstairs, Recessed Lighting, Sauna, Walk-In Closet(s)
Heating Forced Air, Oil
Cooling Central Air
Fireplaces Type Living Room
Fireplace No
Appliance Dishwasher, Electric Oven, Gas Cooktop, Stainless Steel Appliance(s), Washer, Oil Water Heater
Laundry Laundry Room
Exterior
Exterior Feature Tennis Court(s)
Parking Features Attached
Garage Spaces 3.0
Pool Fenced, In Ground
Utilities Available Electricity Connected, Propane, Trash Collection Private, Water Connected
Garage true
Private Pool Yes
Building
Lot Description Back Yard, Landscaped, Level, Near School, Near Shops, Part Wooded, Sprinklers In Front, Sprinklers In Rear
Sewer Cesspool
Water Public
Structure Type Stone
Schools
Elementary Schools Cantiague Elementary School
Middle Schools Jericho Middle School
High Schools Jericho
School District Jericho
Others
Senior Community No
Special Listing Condition None

NEARBY SCHOOL & BUSINESS
GET MORE INFORMATION