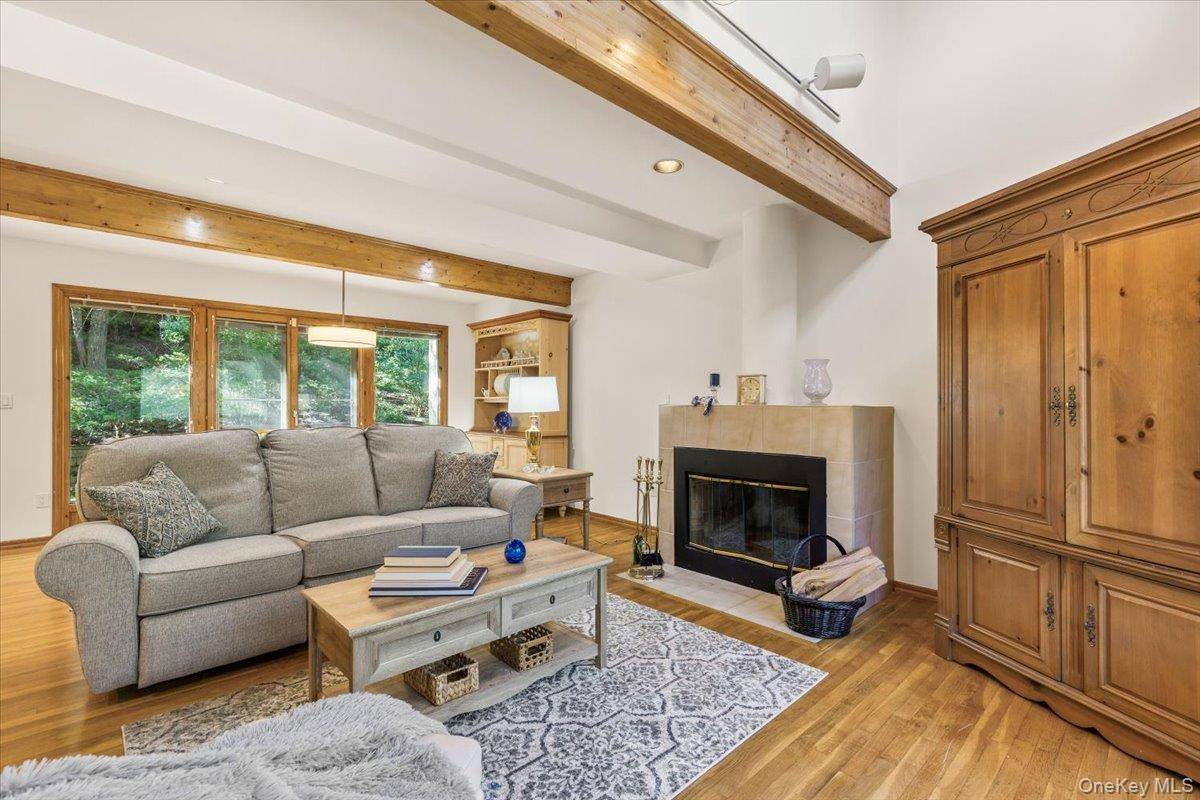

2 Deer Ridge RD, Bedford Corners, NY 10549
REQUEST A TOUR If you would like to see this home without being there in person, select the "Virtual Tour" option and your agent will contact you to discuss available opportunities.
In-PersonVirtual Tour
$ 650,000
Est. payment | /mo

2 Beds

2 Baths

1,325 SqFt


Save
$ 650,000
Est. payment | /mo
Save

2 Beds

2 Baths

1,325 SqFt

Key Details

Property Type Single Family Home

Sub Type Single Family Residence

Listing Status Coming Soon

Purchase Type For Sale

Square Footage 1,325 sqft

Price per Sqft $490

MLS Listing ID 1028631

Bedrooms 2

Full Baths 1

Half Baths 1

HOA Fees $685/mo

HOA Y/N Yes

Rental Info No

Year Built 1987

Annual Tax Amount $8,449

Lot Size 2,016 Sqft

Acres 0.0463

Property Sub-Type Single Family Residence

Source onekey2

Property Description

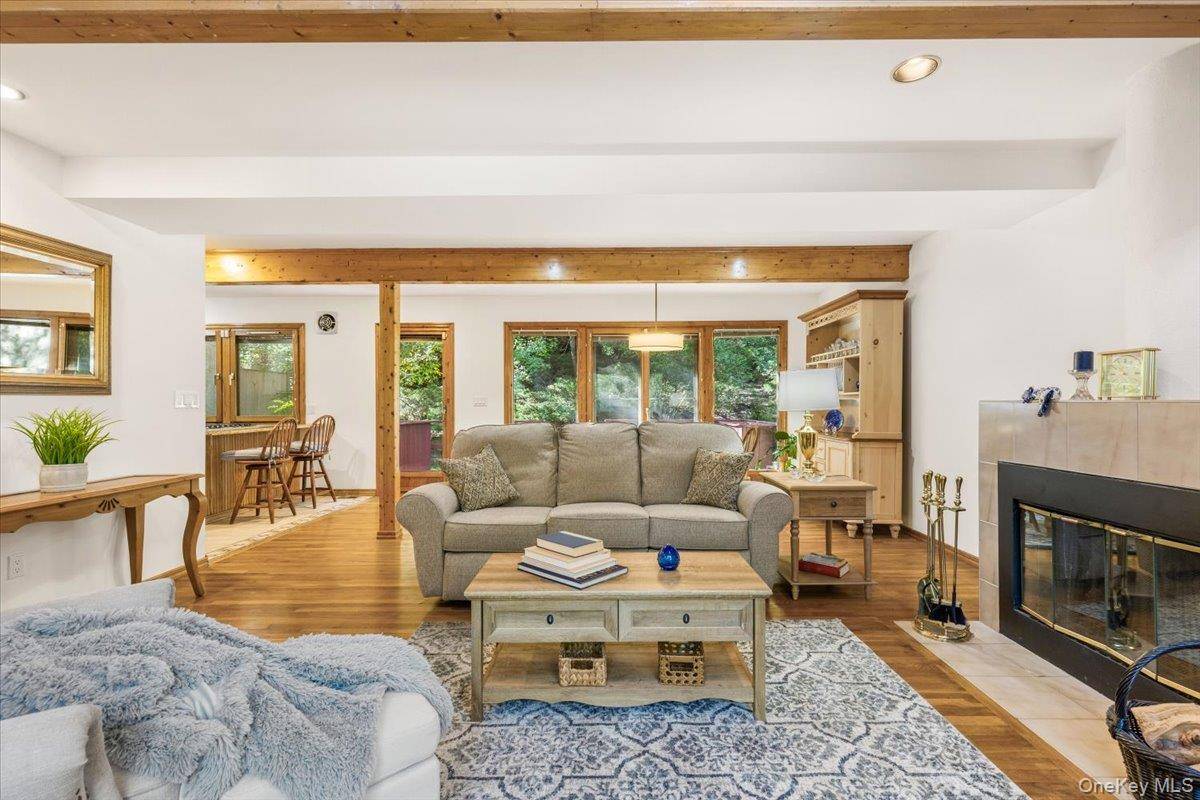
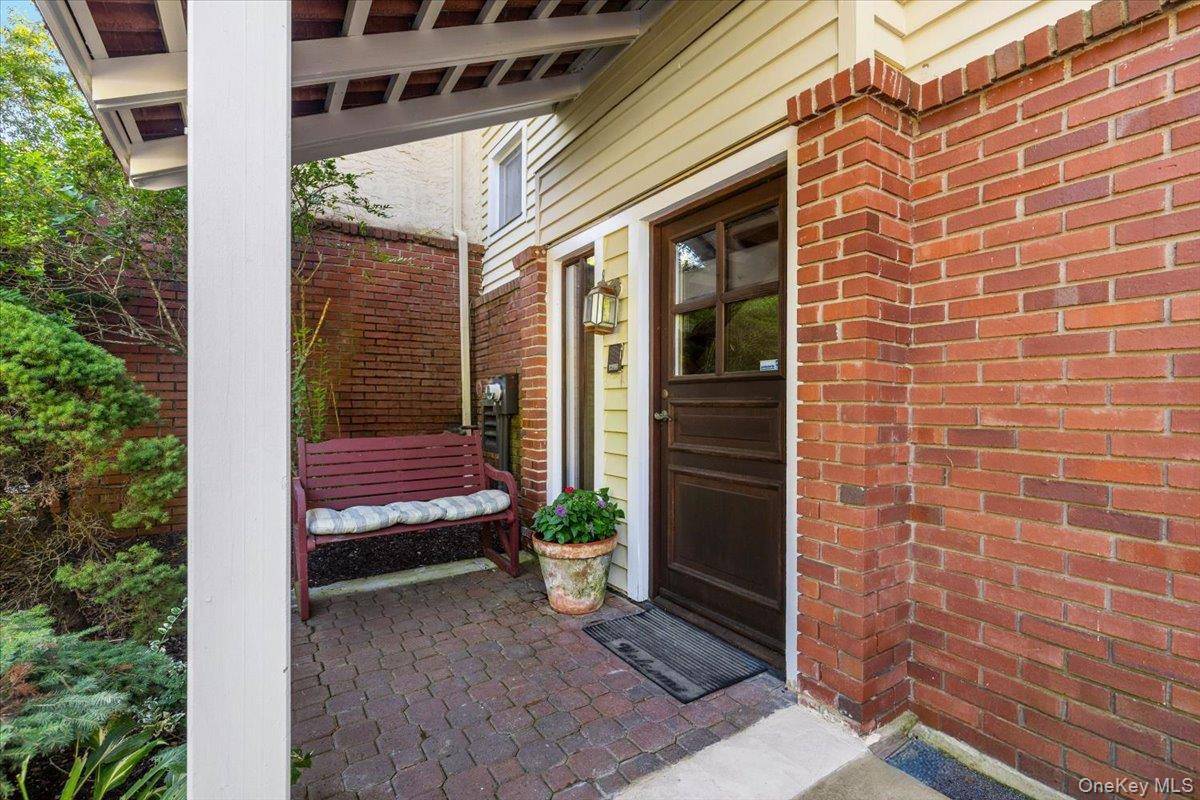
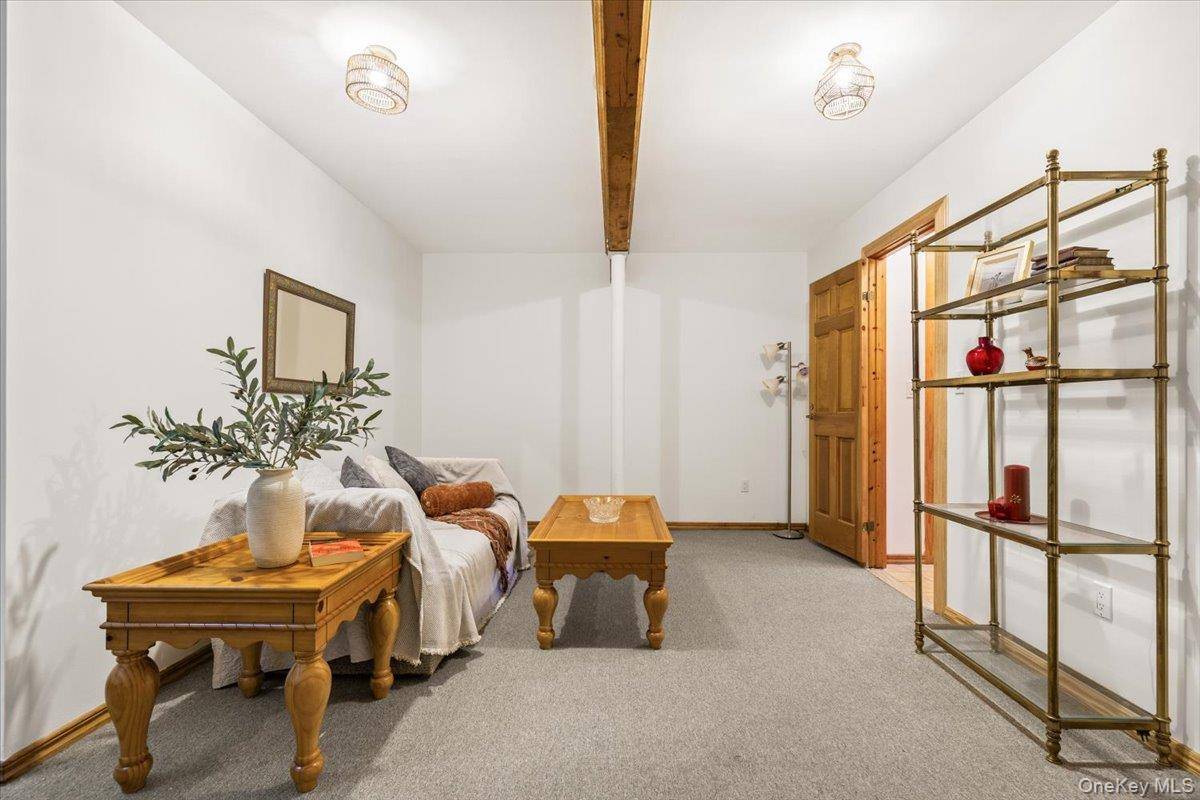
TUCKED AWAY AT DEER RIDGE AT BEDFORD CORNERS, this beautifully updated 2-bedroom, 1.5-bath townhouse offers privacy and calm without sacrificing convenience to town and the parkways. Freshly painted throughout, the home features gleaming hardwood floors and a bright, open-concept kitchen that flows into the living and dining areas, a layout that works as well for quiet evenings as it does for entertaining. A versatile den adds flexibility as a home office, study, or workout space. Step outside to the private back patio, a peaceful spot for morning coffee or unwinding at the end of the day. An attached one-car garage plus an additional driveway space make parking easy. Residents are eligible for Town of Bedford pool and tennis facilities, and the shops, restaurants, and everyday conveniences of Mount Kisco are just a short drive away. Commuters will appreciate nearby Metro-North service with an easy ride to Grand Central. Move-in ready and thoughtfully refreshed, this is a rare blend of comfort, convenience, and tranquil setting. Schedule your private showing today.

Location

State NY

County Westchester County

Rooms

Basement Finished

Interior

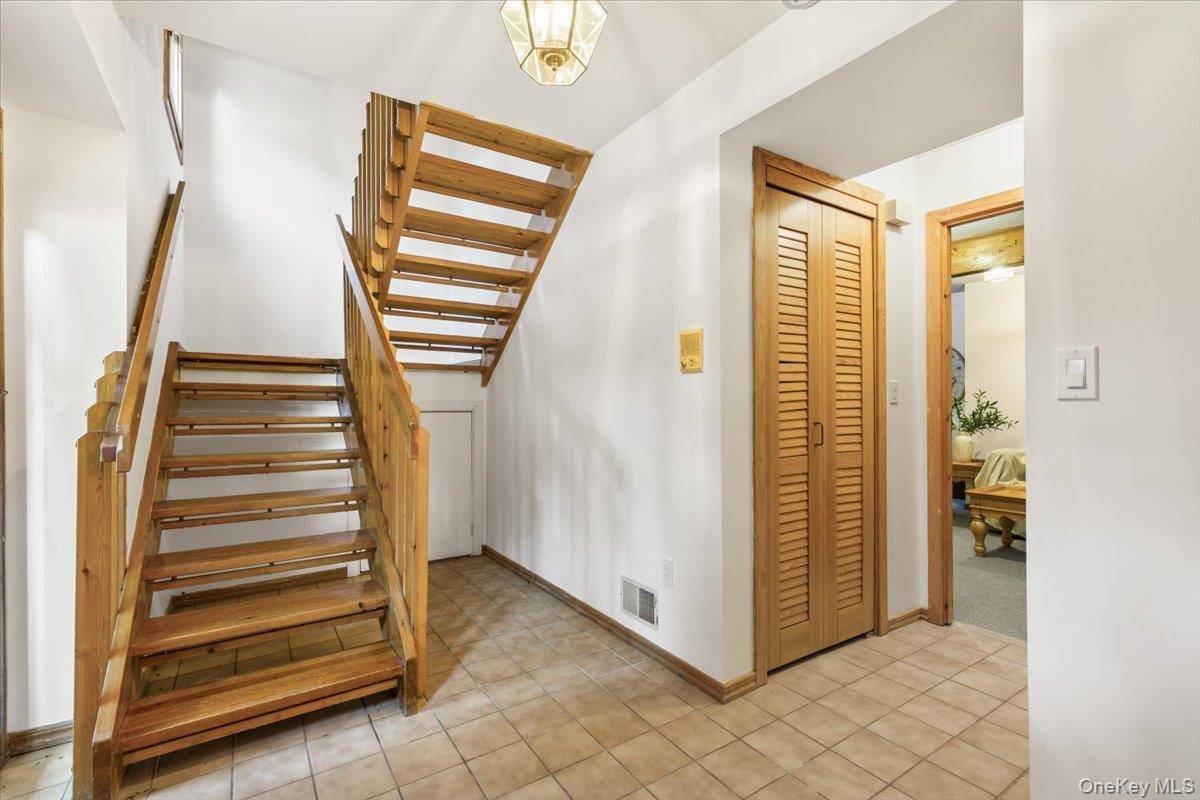
Interior Features Beamed Ceilings, Breakfast Bar, Cathedral Ceiling(s), Formal Dining, Granite Counters, High Ceilings, His and Hers Closets, Natural Woodwork, Open Floorplan, Open Kitchen, Recessed Lighting, Walk-In Closet(s), Washer/Dryer Hookup

Heating Baseboard, Forced Air, Natural Gas

Cooling Central Air

Flooring Carpet, Ceramic Tile, Hardwood

Fireplaces Number 1

Fireplaces Type Living Room, Wood Burning

Fireplace Yes

Appliance Dishwasher, Disposal, Dryer, Electric Oven, Exhaust Fan, Gas Cooktop, Microwave

Laundry In Kitchen, Inside, Laundry Room

Exterior

Parking Features Driveway, Garage, Garage Door Opener

Garage Spaces 1.0

Utilities Available Cable Available, Electricity Connected, Natural Gas Connected, Phone Available, Sewer Connected, Trash Collection Public, Water Connected

Total Parking Spaces 2

Garage true

Private Pool No

Building

Sewer Public Sewer

Water Public

Level or Stories Tri-Level

Structure Type Wood Siding

Schools

Elementary Schools Mt Kisco Elementary School

Middle Schools Fox Lane Middle School

High Schools Bedford

School District Bedford

Others

Senior Community No

Special Listing Condition None

OneKey MLS/ Hudson Gateway (HGAR)/ Long Island MLS (MLSLI)/ Mid Hudson MLS
Listed by Julia B Fee Sothebys Int. Rlty • Lorraine De La Parra

NEARBY SCHOOL & BUSINESS

GET MORE INFORMATION

Luciane Serifovic

Luciane Serifovic

CEO & FOUNDER License ID: 10491208575

+1(917) 567-8767

Name
Phone
Message

By providing a telephone number and submitting this form, you consent to receive SMS text messages about newsletters, marketing materials and open houses from Luxian International Realty. Message frequency may vary. Message and data rates may apply. You can reply STOP to opt out of further messaging and HELP for assistance or call 917-567-8767. Please see our Privacy Policy Electronic Disclosure Consent and Terms and Conditions

TOUR THIS HOME

2 Deer Ridge RD