


4 Beds
3 Baths
2,049 SqFt
4 Beds
3 Baths
2,049 SqFt
Open House
Sat Oct 10, 12:00pm - 1:30pm
Key Details
Property Type Single Family Home
Sub Type Single Family Residence
Listing Status Active
Purchase Type For Sale
Square Footage 2,049 sqft
Price per Sqft $366
MLS Listing ID 1058836
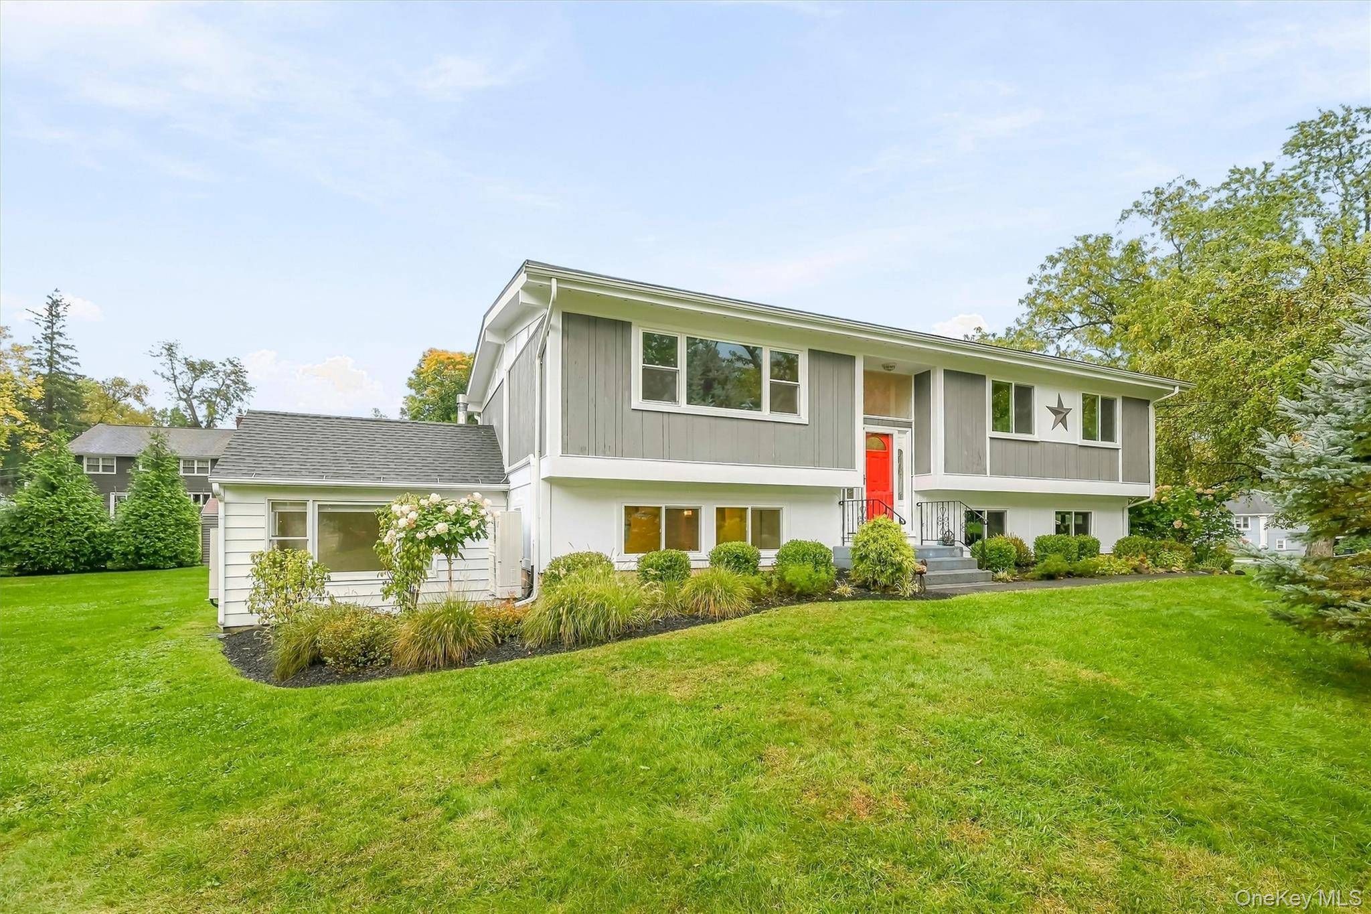
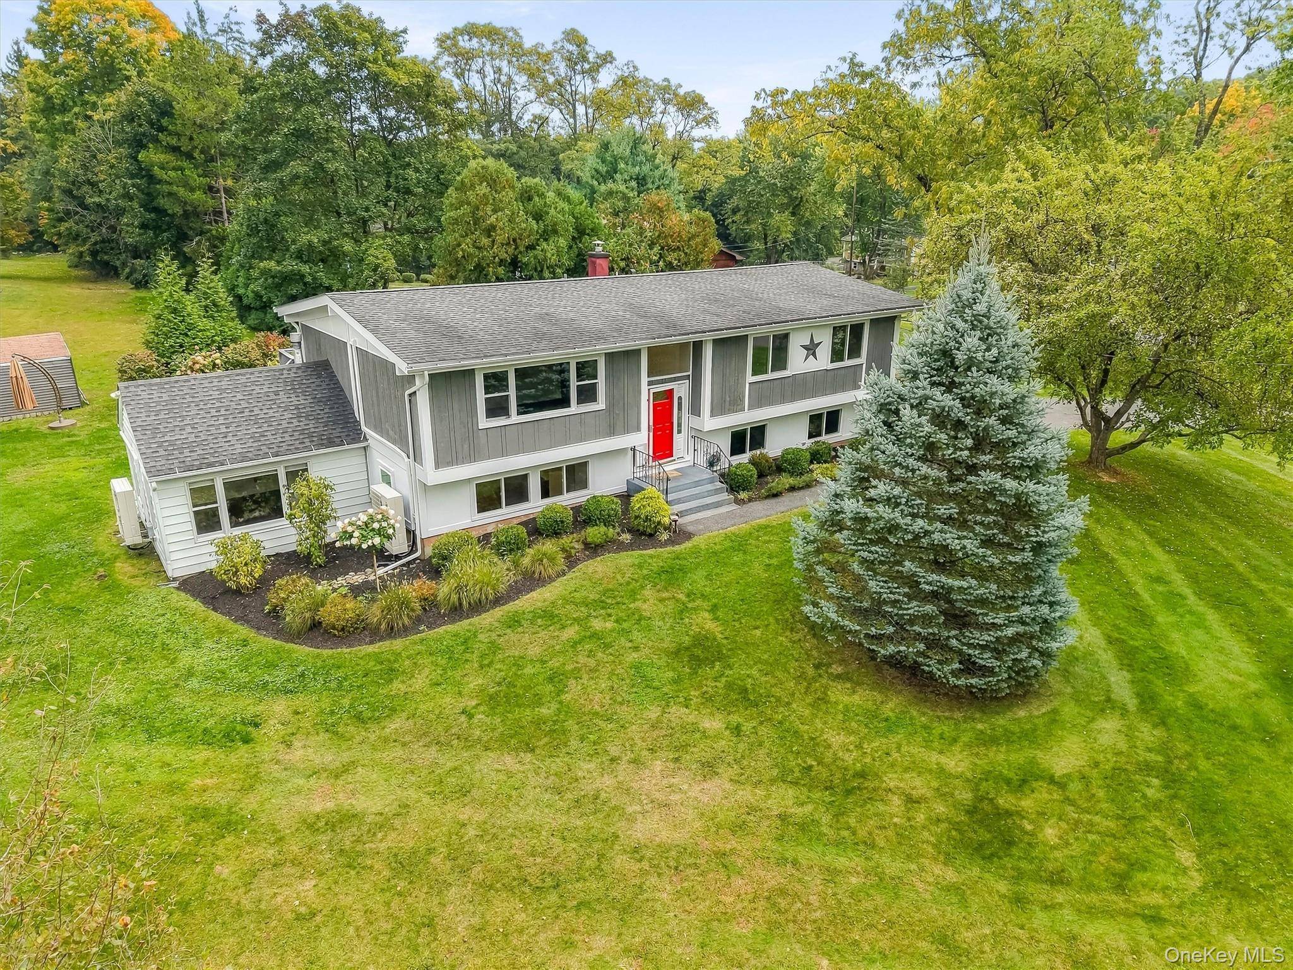
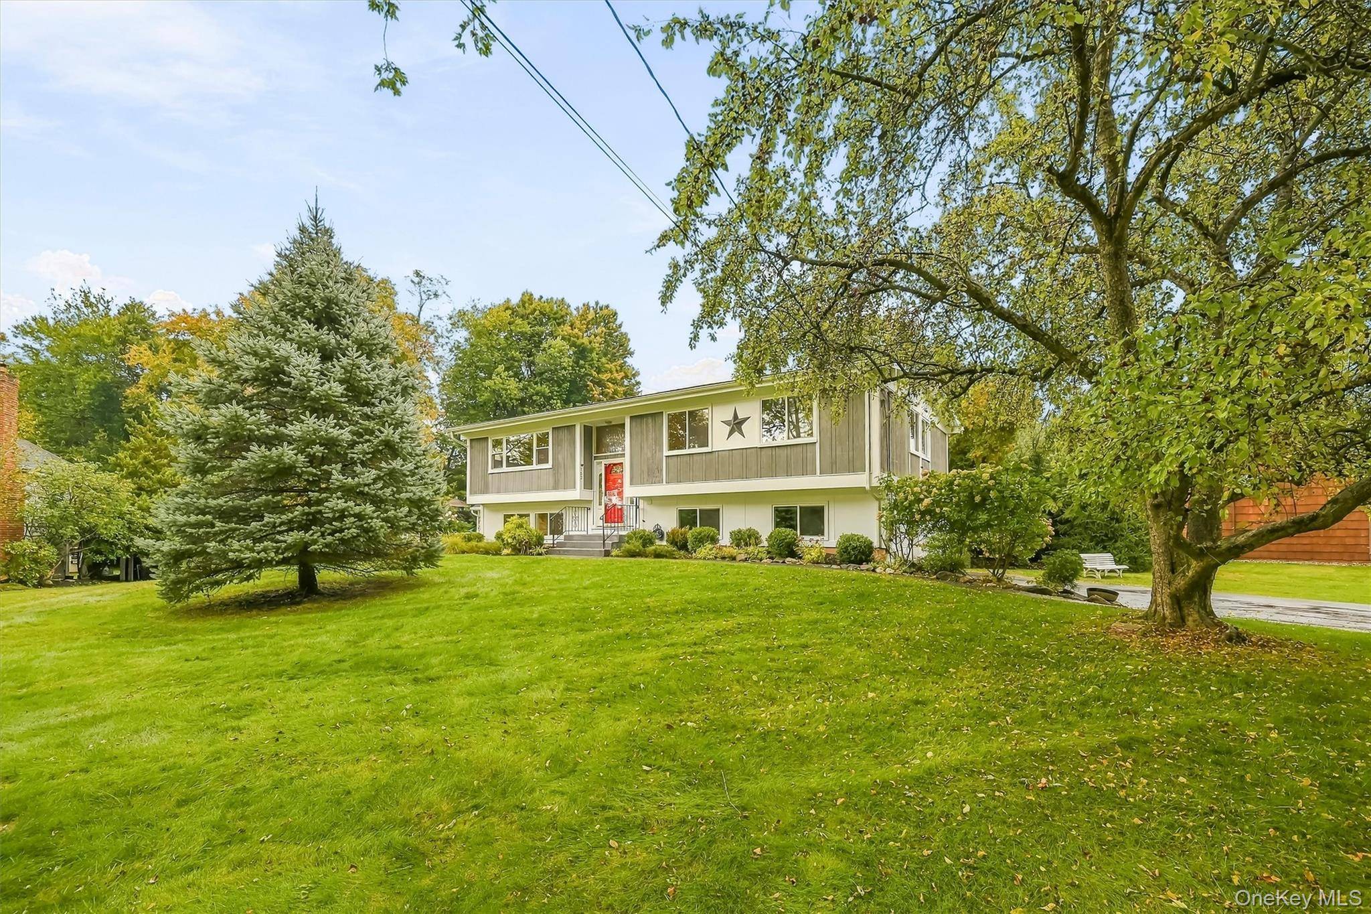
Style Raised Ranch
Bedrooms 4
Full Baths 2
Half Baths 1
HOA Y/N No
Rental Info No
Year Built 1965
Annual Tax Amount $16,481
Lot Size 0.455 Acres
Acres 0.4548
Property Sub-Type Single Family Residence
Source onekey2
Property Description
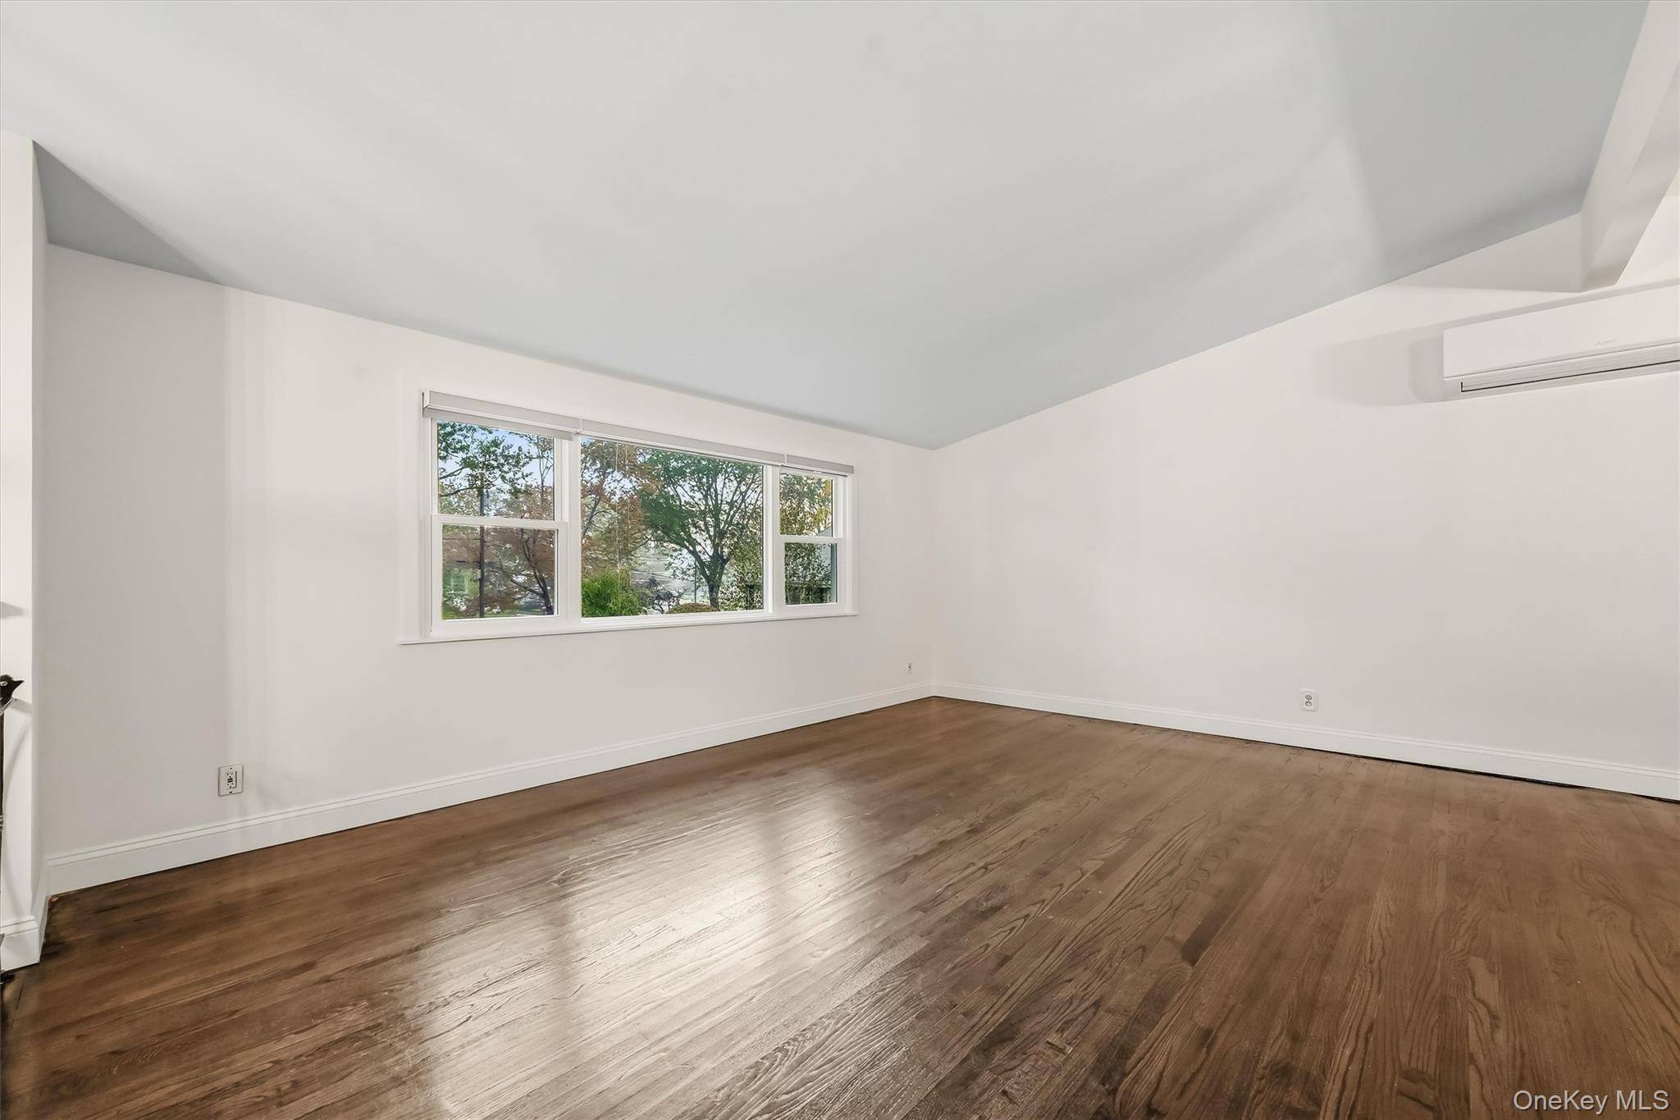
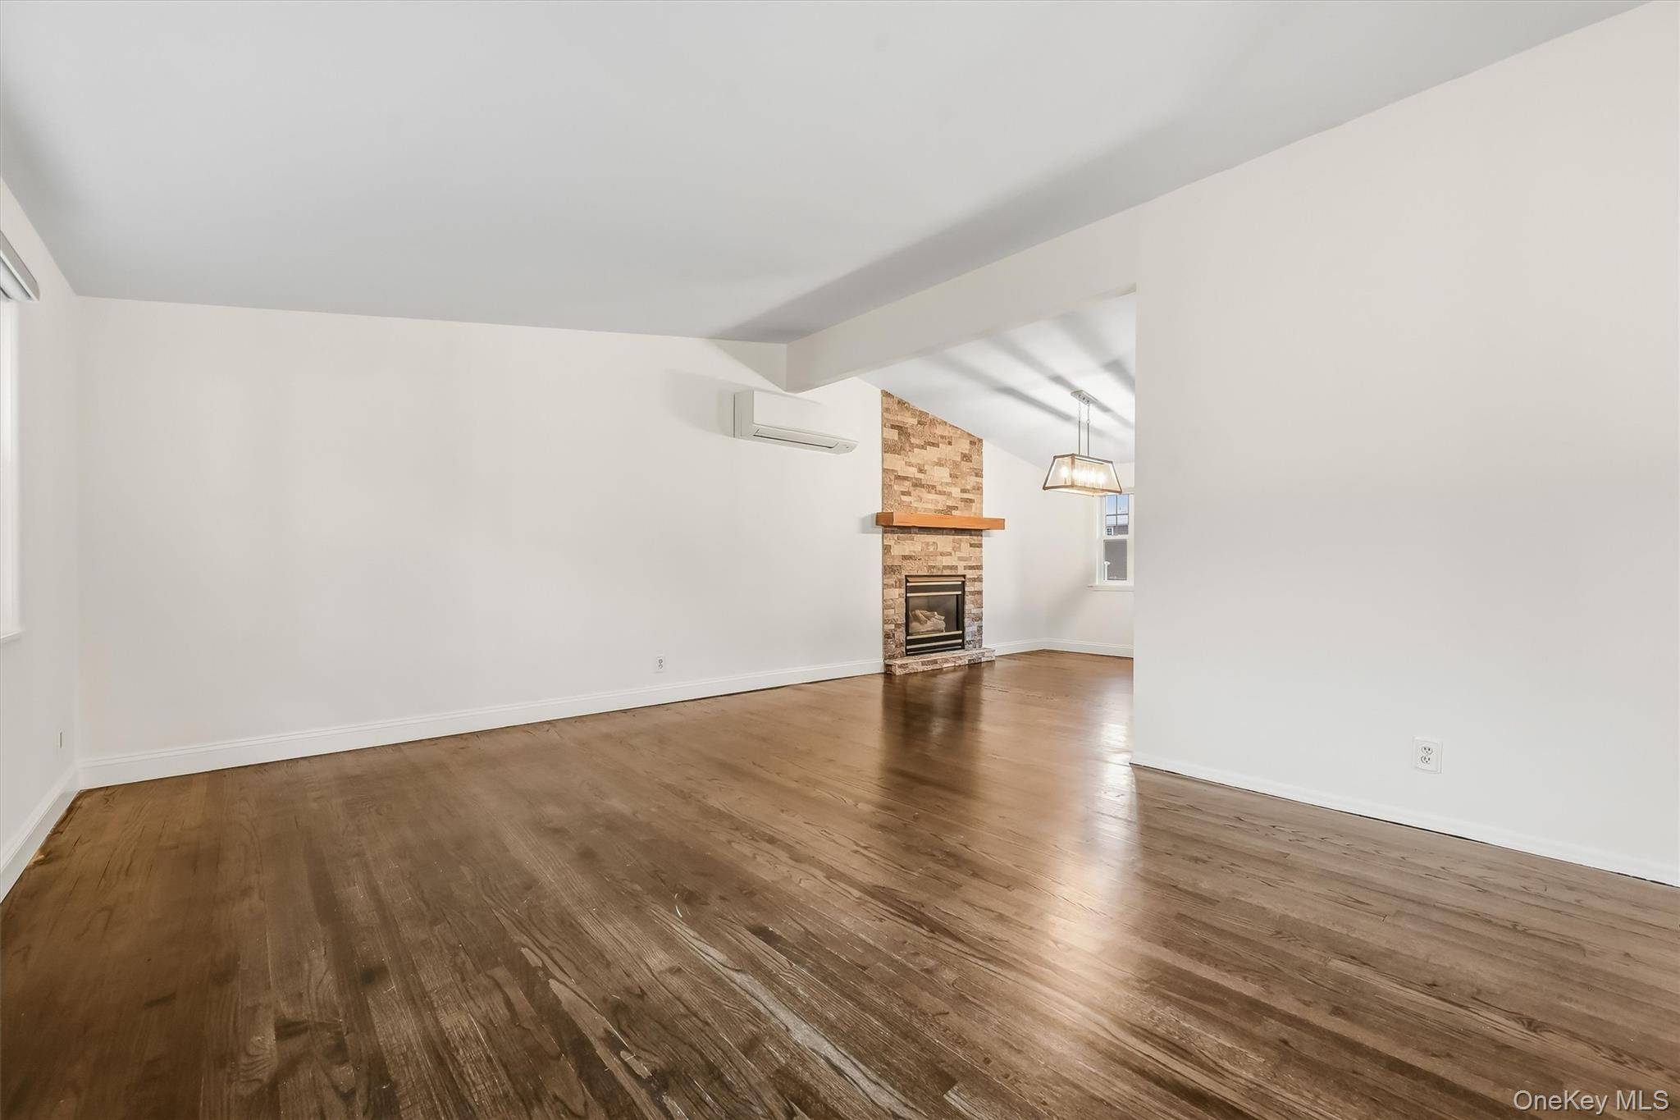
Step inside to a bright, spacious open floor plan filled with natural light. The inviting Country kitchen features a gas fireplace and flows seamlessly into the dining area, where sliding doors lead to the deck overlooking the beautiful backyard. The updated eat-in kitchen offers stainless steel appliances and plenty of space to gather and enjoy everyday meals.
The main level features a comfortable primary bedroom with its own updated full bath, along with two additional bedrooms and a convenient powder room. Downstairs, you'll find a bright and generously sized family room with a full updated bath and sliding doors leading to a covered patio. Step outside and discover an expansive outdoor living area surrounded by beautiful blossoming flowers and lush greenery...an ideal setting for relaxing, entertaining, or simply enjoying the seasons.
With a spacious 4th bedroom, attached 2-car garage, multiple living spaces, updated baths, beautiful outdoor areas, and a location that puts everything within easy reach, this home offers the flexibility and lifestyle you've been waiting for. **Come see why this special Yorktown home is one you'll want to make your own!**
Location
State NY
County Westchester County
Interior
Interior Features First Floor Bedroom, First Floor Full Bath, Cathedral Ceiling(s), Chandelier, Eat-in Kitchen, Kitchen Island, Open Floorplan, Open Kitchen, Primary Bathroom
Heating Electric
Cooling Ductless
Flooring Carpet, Laminate
Fireplaces Number 1
Fireplace Yes
Appliance Dishwasher, Dryer, Electric Cooktop, Oven, Refrigerator
Exterior
Parking Features Attached, Driveway, Garage
Garage Spaces 2.0
Utilities Available Trash Collection Public
Garage true
Private Pool No
Building
Sewer Public Sewer
Water Public
Level or Stories Two
Structure Type Wood Siding
Schools
Elementary Schools Brookside Elementary School Campus
Middle Schools Mildred E Strang Middle School
High Schools Yorktown
School District Yorktown
Others
Senior Community No
Special Listing Condition None
Virtual Tour https://tours.hometourvision.com/x3449799

NEARBY SCHOOL & BUSINESS
GET MORE INFORMATION