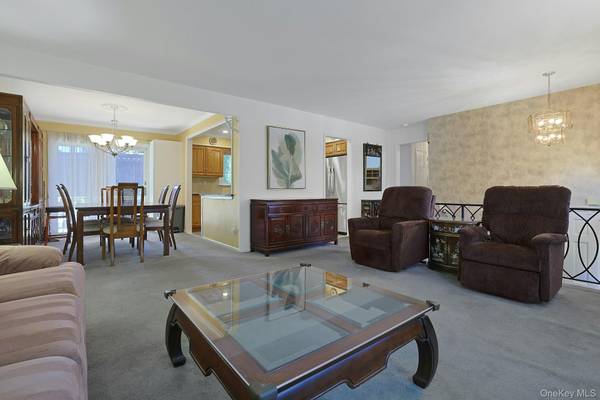

43 Bainbridge AVE, Thornwood, NY 10594
REQUEST A TOUR If you would like to see this home without being there in person, select the "Virtual Tour" option and your agent will contact you to discuss available opportunities.
In-PersonVirtual Tour
$ 979,000
Est. payment | /mo

3 Beds

2 Baths

1,980 SqFt


$ 979,000
Est. payment | /mo

3 Beds

2 Baths

1,980 SqFt

Open House

Sat Oct 24, 1:00pm - 3:00pm

Sun Oct 25, 12:00pm - 2:00pm

Key Details

Property Type Single Family Home

Sub Type Single Family Residence

Listing Status Active

Purchase Type For Sale

Square Footage 1,980 sqft

Price per Sqft $494

MLS Listing ID 1061919

Style Raised Ranch

Bedrooms 3

Full Baths 2

HOA Y/N No

Rental Info No

Year Built 1963

Annual Tax Amount $16,738

Lot Size 0.287 Acres

Acres 0.2867

Property Sub-Type Single Family Residence

Source onekey2

Property Description

This meticulously maintained 3-bedroom, 2-bath Raised Ranch features an open floor plan and comfortable living spaces. The updated eat-in kitchen boasts oak cabinetry and a center island, while the living room and dining room open through sliding glass doors to a two-tiered deck with a retractable awning, ideal for outdoor entertaining. The primary bedroom features an updated en suite. The lower level offers a spacious family room, ample storage, a laundry area and access to an oversized two-car garage, with also potential for an additional bathroom. Additional highlights include a whole-house generator, a whole-house water filtration system, hardwood floors on the main level and storage shed. Situated in a quiet neighborhood with convenient access to schools, major highways, restaurants, shopping and Metro-North, this home offers a wonderful combination of comfort, convenience, and functionality.

Location

State NY

County Westchester County

Interior

Interior Features Eat-in Kitchen, Entrance Foyer, Granite Counters, Open Floorplan, Primary Bathroom, Storage, Washer/Dryer Hookup

Heating Hot Water, Oil

Cooling Wall/Window Unit(s)

Flooring Carpet, Hardwood

Fireplace No

Appliance Dishwasher, Dryer, Microwave, Range, Refrigerator, Washer

Exterior

Parking Features Driveway, Garage

Garage Spaces 2.0

Utilities Available Propane, Sewer Connected, Trash Collection Public, Water Connected

Garage true

Private Pool No

Building

Sewer Public Sewer

Water Public

Structure Type Vinyl Siding

Schools

Elementary Schools Columbus Elementary School

Middle Schools Westlake Middle School

High Schools Mount Pleasant

School District Mount Pleasant

Others

Senior Community No

Special Listing Condition None

Virtual Tour https://jumpvisualtours.com/u/497778

OneKey MLS/ Hudson Gateway (HGAR)/ Long Island MLS (MLSLI)/ Mid Hudson MLS
Listed by Howard Hanna Rand Realty • Rita Longo

NEARBY SCHOOL & BUSINESS

GET MORE INFORMATION

Luciane Serifovic

Luciane Serifovic

CEO & FOUNDER License ID: 10491208575

+1(917) 567-8767

Name
Phone
Message

By providing a telephone number and submitting this form, you consent to receive SMS text messages about newsletters, marketing materials and open houses from Luxian International Realty. Message frequency may vary. Message and data rates may apply. You can reply STOP to opt out of further messaging and HELP for assistance or call 917-567-8767. Please see our Privacy Policy Electronic Disclosure Consent and Terms and Conditions

TOUR THIS HOME

43 Bainbridge AVE