



6 Beds
5 Baths
3,000 SqFt
6 Beds
5 Baths
3,000 SqFt
Open House
Sat Oct 31, 11:00am - 12:00pm
Key Details
Property Type Single Family Home
Sub Type Single Family Residence
Listing Status Active
Purchase Type For Sale
Square Footage 3,000 sqft
Price per Sqft $600
MLS Listing ID 1043398
Style Colonial
Bedrooms 6
Full Baths 4
Half Baths 1
HOA Y/N No
Rental Info No
Year Built 1900
Annual Tax Amount $8,698
Lot Size 1.320 Acres
Acres 1.32
Property Sub-Type Single Family Residence
Source onekey2
Property Description
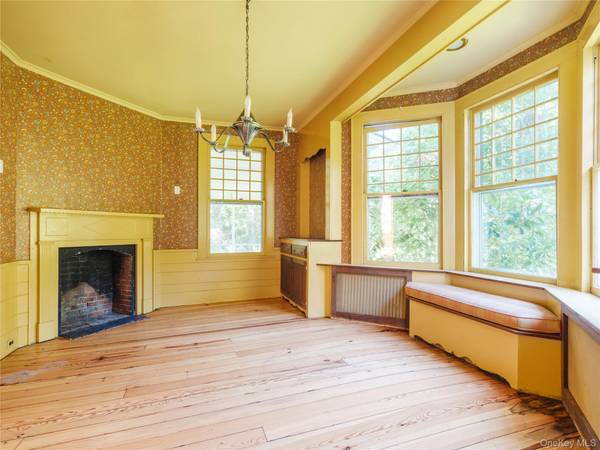
What caught my attention first were the windows. Their oversized proportions bring in wonderful natural light throughout the day, showing off the restored pine floors, original millwork and window seats. Wood-burning fireplaces give the living spaces a welcoming feel, and the screened porch off the second living room is one of those places where you can picture an afternoon turning into an evening.
The four levels give this home a layout worth exploring. On the lower level, the den has glass sliders that bring in daylight and open to a garden path leading to the pool and patio. The second and third floors hold the bedrooms, with intriguing possibilities for thoughtfully reworking the layout to incorporate bedrooms with ensuite baths.
Walking through, you start imagining how a few carefully considered changes could bring the spaces together. Selectively opening walls could create longer sightlines from one end of the house to the other, while keeping the window seats, pine floors and original details that give it so much personality. With the right contractor and designer, there's an opportunity to shape its next chapter around the way you want to live.
That's what makes this classic North Fork home in Orient so appealing: the character is already here, the outdoor spaces invite you to linger, and there's room to make it your own.
Location
State NY
County Suffolk County
Rooms
Basement Partially Finished, Walk-Out Access
Interior
Interior Features Built-in Features, Original Details, Walk Through Kitchen
Heating Baseboard, Oil
Cooling Wall/Window Unit(s)
Flooring Carpet, Reclaimed Wood
Fireplaces Number 1
Fireplaces Type Living Room
Fireplace Yes
Appliance Dryer, Refrigerator, Washer
Laundry In Basement
Exterior
Parking Features Driveway
Fence Back Yard
Pool In Ground, Outdoor Pool
Utilities Available Electricity Connected, Water Connected
Garage false
Private Pool Yes
Building
Lot Description Landscaped
Foundation Concrete Perimeter
Sewer Cesspool
Water Well
Level or Stories Three Or More
Structure Type Frame
Schools
Elementary Schools Oysterponds Elementary School
Middle Schools Greenport High School
High Schools Greenport
School District Greenport
Others
Senior Community No
Special Listing Condition None

NEARBY SCHOOL & BUSINESS
GET MORE INFORMATION